
ADU Company in Foothill Ranch, CA
Kitchen remodeling in Foothill Ranch means working within the footprint of 1980s and 90s Mediterranean-style tract homes built on sloped pads, where a wall removal often reveals load-bearing surprises and where open-concept layouts collide with the structural realities of two-story planned-unit developments. Orange ADU Builders handles that reality every week in the 92610 ZIP, coordinating kitchen work alongside ADU construction so homeowners aren’t juggling two crews, two permits, and two timelines. If you’re weighing a kitchen remodel against an ADU addition, or wondering how to sequence both on a tight Foothill Ranch lot, call (877) 265-5812 for a straight read on your options.
Why Foothill Ranch Homes Are Different
Foothill Ranch was built as a master-planned community, which means almost every home sits inside a planned-unit development with an HOA that reviews architectural changes before the city ever sees a permit application. That layer of review changes how kitchens get remodeled here. A homeowner off Alton Parkway may want to bump out the back wall for a larger island, but the HOA’s setback rules and the hillside grading constraints near Whiting Ranch Wilderness Park can shut that down before design work even starts. We’ve learned to check CC&Rs first, design second.
The housing stock compounds the challenge. These are 1980s and 90s Spanish and Mediterranean tract homes with narrow side yards, sloped pads, and original layouts that were never meant for the open-concept flow buyers want today. Walls that look non-load-bearing on a 1992 floor plan sometimes carry the weight of a second story plus a tile roof, and HVAC runs through spaces that no longer exist once a wall comes out. The good news is that Orange ADU Builders has served Foothill Ranch since 2013, so we know the specific quirks of these floor plans and the HOA approval paths that actually get approved.
The climate matters too. Inland Orange County heat means a Foothill Ranch kitchen needs ventilation that can handle 95-degree summer days and Santa Ana wind events, plus materials that won’t warp when humidity spikes in the fall. We spec range hoods, cabinet finishes, and flooring with that foothill climate in mind, not just what looks good in a showroom.
Our Main Foothill Ranch Services
Most Foothill Ranch homeowners who call Orange ADU Builders are weighing one of two projects: adding a backyard unit, or upgrading the main house interior before or alongside that addition. Each comes with its own HOA, grading, and design realities in this community.
ADU Builders in Foothill Ranch
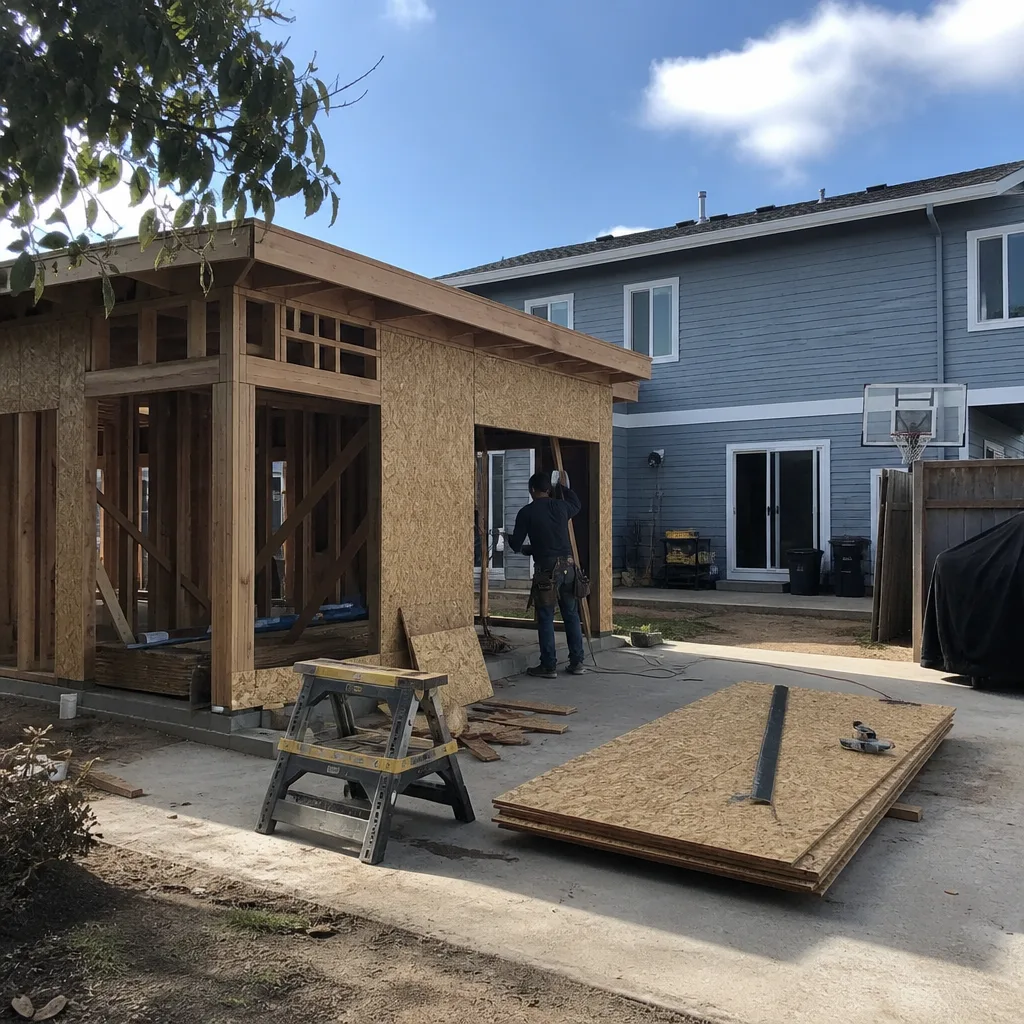
Adding an ADU in Foothill Ranch is rarely as simple as dropping a prefab unit in the backyard. The HOA’s CC&Rs often cap size, height, and roof pitch more tightly than state or city rules, and the sloped pads off Portola Parkway and Bake Parkway mean many detached units need retaining walls or grading work before a foundation is ever poured. We work across leading prefab brands like Abodu, Cover, and Dvele, plus site-built construction, so you’re comparing real options for your specific lot, not accepting one vendor’s pitch. For the full breakdown of how an ADU gets designed, permitted, and built in Foothill Ranch, see our ADU Builders in Foothill Ranch page.
Bathroom Remodeling in Foothill Ranch
Bathroom remodels in Foothill Ranch often mean working inside the original footprint while fixing water intrusion, aging plumbing, and layout decisions that made sense in 1993 but don’t now. The small bathrooms common in these tract homes require careful space planning to gain storage and function without moving load-bearing walls. We also coordinate bathroom work with ADU construction, so a homeowner adding a backyard unit can refresh the main house bathroom under the same permit and project schedule. Read more on our Bathroom Remodeling in Foothill Ranch page.
What happens when you call
- 1
A real person answersNo phone trees — you reach a local pro.
- 2
You get an upfront price rangeHonest numbers before anyone is dispatched.
- 3
A background-checked tech heads outLicensed & insured, dispatched right away.
- 4
You approve before work beginsNothing starts until you say go.
Kitchen Remodeling in Foothill Ranch
A kitchen remodel in Foothill Ranch usually starts with a question: can I open this wall, and will the HOA and the city both say yes? These 1980s and 90s tract homes were built with compartmentalized kitchens, and the load-bearing posts hidden inside those walls often sit directly above a foundation step or a beam that can’t move without engineering. The sloped pads and tight side yards off Portola Parkway add more constraints, and the Santa Ana heat means ventilation and material choices matter more than in coastal Orange County. That’s the work we do every week, and it’s why homeowners here choose Kitchen Remodeling help from a team that knows these specific houses.
Load-Bearing Wall Removal
Signs you need it
You’re trying to open the kitchen to the dining or living room, and a wall with a second-story floor or roof load is in the way.
What it costs in Foothill Ranch
Load-bearing wall removal with beam installation in Foothill Ranch typically runs $4,500 to $9,000 depending on span and whether the HOA requires structural drawings.
How we do it
We pull the original tract plans where available, have an engineer size the beam, coordinate with the HOA on exterior-impact-free interior work, and complete the removal with temporary shoring in place.
Full Kitchen Gut and Rebuild
Signs you need it
The cabinets are original to the house, the layout wastes the footprint, and the flooring, electrical, and plumbing all need to come out for a clean start.
What it costs in Foothill Ranch
A full kitchen gut and rebuild in Foothill Ranch generally falls between $65,000 and $120,000 depending on finish level, whether the HOA requires any exterior changes, and how much plumbing or electrical relocation is involved.
How we do it
We demo to the studs, move plumbing and electrical to the new layout, install cabinetry and countertops, and handle the HOA notification and city inspection steps so the job closes out cleanly.
What Kitchen Remodeling Costs in Foothill Ranch
| Item | Typical range in Foothill Ranch |
|---|---|
| Cabinet refacing | $7,000 – $14,000 |
| Full cabinet replacement | $20,000 – $45,000 |
| Countertop replacement | $4,000 – $10,000 |
Prices in Foothill Ranch skew toward the higher end because HOA review adds time, and hillside lots can require extra structural work that flat-lot homes never face.
Does the HOA need to approve a kitchen remodel in Foothill Ranch?
Interior-only kitchen remodels usually don’t need HOA architectural approval, but if your project touches any exterior vent, window, or wall, the HOA will want plans first. We confirm the specific CC&R language for your tract before drawings start. Call (877) 265-5812 to discuss your project’s scope.
Will the price change once work starts?
No. We give fixed pricing with no change orders unless you ask for a scope change. Hidden conditions like wall damage or old wiring get priced out before work begins, not sprung on you mid-job. Estimates are free at (877) 265-5812.
Brands We Service in Foothill Ranch
Orange ADU Builders works across the ADU and exterior brands that matter in Foothill Ranch, including Abodu, Cover, and Dvele, with James Hardie siding as our standard for durable, low-maintenance exteriors that stand up to foothill wildfire conditions. We keep the comparison honest so you choose the system that fits your lot and HOA, not the one we happen to prefer. See our brands for the full lineup.
Pricing for ADU Company in Foothill Ranch, CA
| Service | Typical range in Foothill Ranch |
|---|---|
| Kitchen cabinet refacing | $7,000 – $14,000 |
| Kitchen cabinet replacement | $20,000 – $45,000 |
| Kitchen countertop replacement | $4,000 – $10,000 |
| Load-bearing wall removal | $4,500 – $9,000 |
| Full kitchen gut and rebuild | $65,000 – $120,000 |
| Bathroom remodel | $18,000 – $45,000 |
| ADU construction (prefab or site-built) | $180,000 – $450,000 |
Hillside lots and HOA design review push Foothill Ranch prices above flat-lot Orange County averages, because grading, retaining walls, and architectural committee back-and-forth all take time and money. Every Orange ADU Builders quote is a fixed, line-item price before work starts, and the number on your estimate is the number you’ll pay unless you change the scope.
Neighborhoods We Serve in Foothill Ranch
Orange ADU Builders works across every tract inside the 92610 ZIP, from the streets off Portola Parkway to the neighborhoods along Bake Parkway and up toward the Whiting Ranch edge. Response time for a Foothill Ranch estimate is usually within one business day.
- Alton Park
- Baker Ranch
- Foothill Ranch Towne Centre area
- Portola Springs adjacent tracts
Service Area – Cities Near Foothill Ranch
Orange ADU Builders serves the surrounding foothill communities, including Portola Hills, CA, Lake Forest, CA, Mission Viejo, CA, and Trabuco Canyon, CA. If you’re nearby and weighing an ADU or kitchen remodel, we can assess your lot and HOA situation just as thoroughly as we do in Foothill Ranch.
Serving Foothill Ranch, CA — Our Local Coverage Area
We’re based in the Foothill Ranch area and know this community well. Use the map below to see our service coverage — if you’re nearby, we can almost certainly help.
FAQs About ADU Company in Foothill Ranch
We schedule Foothill Ranch estimates within one business day of your call to (877) 265-5812. The HOA review that follows is what really determines timeline, and we can tell you during the estimate exactly what your specific tract requires and how long that approval typically takes.
For any ADU project, yes, HOA architectural review comes before city permits, and Foothill Ranch CC&Rs often cap size and height beyond what the state allows. Interior kitchen and bathroom remodels usually skip the HOA unless exterior vents or windows change. We walk you through the exact sequence for your tract at the estimate.
Yes. We pull all required city permits, coordinate the HOA application where it applies, and schedule inspections through final sign-off. You won’t be left chasing paperwork, and we price permit fees into your line-item quote up front. Call (877) 265-5812 for a free estimate on your Foothill Ranch project.
What happens when you call
- 1A real person answersNo phone trees — talk to a local adu pro.
- 2You get an upfront price rangeHonest numbers before anyone is dispatched. No surprises.
- 3We come out and measureLicensed & insured, at a time that suits you — the visit and the quote are both free.
- 4You get the price in writingLine-itemed, yours to keep, and nothing starts until you say go.
What Foothill Ranch Customers Say
"Every invoice was tied to a completed milestone, so I always knew what I was paying for."
— Colleen Quinn"Sound insulation between the unit and the main house is better than I expected. You genuinely cannot hear the tenant."
— Ernesto Reyes"He gave us a realistic rental number for the finished unit rather than the optimistic one, and it's renting for about what he said."
— Dustin Schaefer