
Fast, Reliable ADU Builders Across Foothill Ranch
Adding an accessory dwelling unit in Foothill Ranch is one of the smartest ways to create rental income, house extended family, or build long-term property value. But this community runs on stricter rules than most of Orange County. Master-planned tracts, HOA architectural review, sloped lots near Whiting Ranch, and wildfire defensible-space codes all shape what you can actually build at 92610. We know those constraints because we work inside them every week. ADU Builders who don’t read your tract’s CC&Rs before drawing will cost you months and thousands in redesign. Orange ADU Builders starts with the rules first, then designs around them. Call (877) 265-5812 to talk through what your specific Foothill Ranch lot will support.
Why Orange ADU Builders Is Foothill Ranch’s Preferred ADU Builders Company
We’re an ADU-dedicated company, not a general contractor squeezing accessory units between kitchen remodels and deck builds. Every conversation we have in Foothill Ranch starts with the same questions: which tract are you in, what does your HOA’s architectural committee require, and how does your lot slope affect placement. That focus shows up in the details. We’ve pulled CC&Rs for tracts off Portola Parkway, Bake Parkway, and the neighborhoods backing up to Whiting Ranch Wilderness Park, so we know where height caps, roof pitch rules, and side-yard setback limits quietly kill projects before they start.
Homeowners in Foothill Ranch call us because we speak the language of this specific community. Planned-unit developments here enforce architectural standards that state ADU law doesn’t override, and a builder who’s never dealt with a PUD will learn that on your timeline and your budget. We already know. Nelson Ybarra, who leads Orange ADU Builders, has structured our entire process around that reality: pull the governing documents first, verify the builder warranty constraints on the main home, then design an ADU that clears every layer of review the first time.
ADU Design in Foothill Ranch
ADU Design in Foothill Ranch means something different than it does in older, non-HOA communities. The design phase here isn’t just about square footage and floor plan. It’s about reconciling what you want with what your tract’s architectural guidelines, the city, and the fire marshal will each approve. A typical ADU design engagement in Foothill Ranch runs $3,500 to $8,000 depending on whether you’re adapting a prefab model to site conditions or starting from scratch with a custom plan.
HOA CC&R Review Before Anything Goes on Paper
In many Foothill Ranch tracts, the HOA caps ADU height at 16 feet or limits roof pitch to match the community’s Mediterranean style, which is more restrictive than state law. We pull the specific tract’s CC&Rs before any design work begins. That keeps you from paying an architect for a plan the HOA will reject, and it tells us early whether a second-story ADU is even on the table.
Site-Specific Constraints Around Whiting Ranch
Lots in Foothill Ranch often slope toward the foothills, and units built near the wildland-urban interface carry defensible-space requirements that affect orientation, exterior materials, and window placement. We design with those constraints baked in from the first sketch, not retrofitted after plan check. That saves one to three months of redesign time on a typical project.
Backyard ADU in Foothill Ranch
A Backyard ADU in Foothill Ranch typically costs between $180,000 and $320,000 for a turnkey detached unit, depending on size, site work, and finish level. That’s the honest range for this market. Sloped pads, retaining walls, and HOA-mandated materials push costs toward the higher end, while a standard Studio ADU on a relatively flat lot off Bake Parkway can land closer to the bottom of that range.
Prefab Backyard ADU Options
For Foothill Ranch homeowners who want a faster build and cleaner permit path, we work with leading prefab brands including Abodu and Cover, so you can compare factory-built options side by side with site-built custom. A prefab detached ADU in Foothill Ranch typically runs $200,000 to $300,000 installed, including site work and utility tie-ins. Prefab works especially well here because the HOA review process is often smoother when a manufacturer’s engineering package is already complete.
Custom Site-Built Backyard ADU
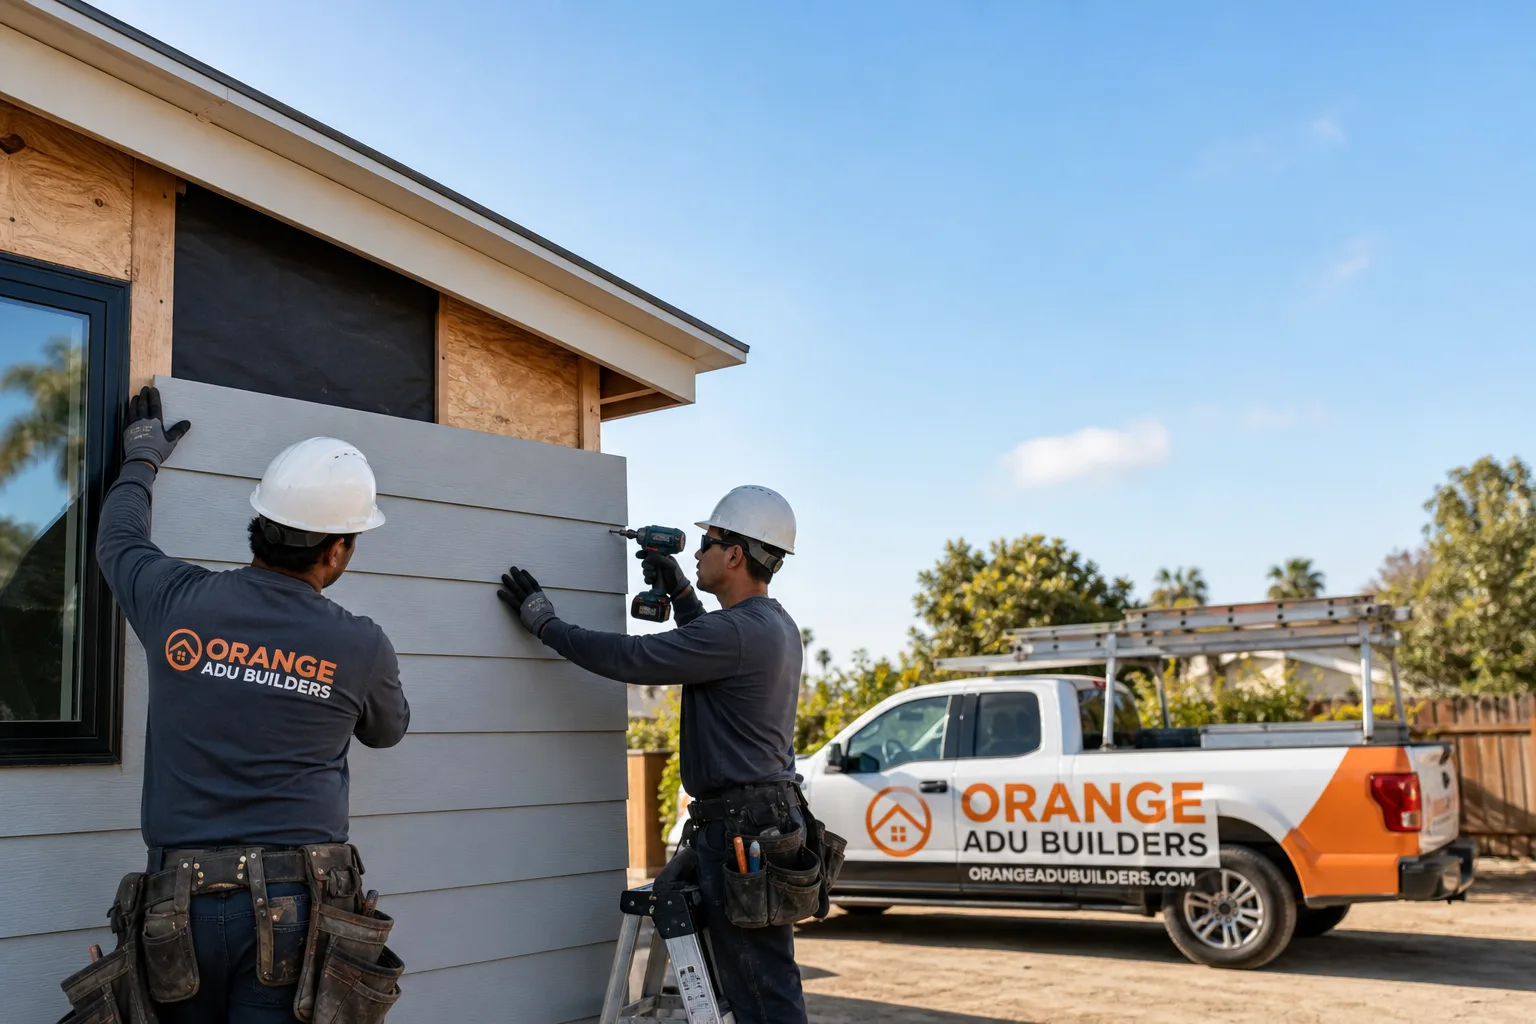
When your lot demands a fully custom footprint or your HOA requires specific exterior finishes, a site-built Backyard ADU in Foothill Ranch runs $250,000 to $350,000. James Hardie fiber-cement siding is our default exterior spec in this community because it satisfies both the HOA’s Mediterranean aesthetic requirements and the fire-resistance expectations near Whiting Ranch. It’s a 30-year material on a structure that should outlast the mortgage.
Trusted Brands We Service in Foothill Ranch
We’re authorized or deeply experienced with Abodu, Cover, and Tuff Shed structures, plus we spec James Hardie exteriors as standard on nearly every Foothill Ranch build. That breadth matters here because it means you compare systems instead of accepting one vendor’s pitch. A homeowner off Portola Parkway weighing Abodu against Cover against a custom build gets straight answers from us on delivery timelines, foundation requirements, and how each option interacts with HOA rules. From prefab delivery to site-built custom, we know every path to a finished ADU in 92610.
Common ADU Builders Problems We See in Foothill Ranch Homes
- Skipping the HOA’s architectural review. Many Foothill Ranch tracts require separate HOA sign-off on size, height, and materials beyond what the city approves. Homeowners who assume city approval is enough get a stop-work order and a forced redesign, and we’ve seen that add four to six months to a project.
- Combustible materials that fail both HOA and fire codes. Wood siding and standard asphalt shingles routinely fail aesthetic review in Mediterranean-style tracts, and they also conflict with defensible-space requirements near Whiting Ranch Wilderness Park. The fix is fiber-cement siding and a noncombustible roof assembly from day one.
- Ignoring builder warranty restrictions. Altering structural or utility components without the original builder’s approved methods can void coverage on the main home. We document every tie-in and coordinate with the builder’s approved subcontractors when the warranty is still active.
- Sloped pads that need grading or retaining walls. Many Foothill Ranch lots slope toward the foothills, and a detached ADU that looks simple on paper needs real site work. Ignoring that until construction starts blows the budget and delays the permit.
Pricing for ADU Builders in Foothill Ranch, CA
A detached ADU in Foothill Ranch runs $180,000 to $350,000 fully built, depending on size, site conditions, and finish. A Junior ADU attached to the main home starts around $90,000 to $140,000. A Studio ADU typically lands between $150,000 and $220,000. What moves the number in Foothill Ranch specifically is site work: sloped pads, retaining walls, and the HOA’s required finishes. We write fixed line-item quotes so you see exactly where the money goes, and we don’t change the number once work starts unless you change the scope. Call (877) 265-5812 to schedule a free estimate.
We Also Serve Cities Near Foothill Ranch
If you’re a homeowner in a neighboring community, we handle the same work across Foothill Ranch and the surrounding area. Our ADU team regularly works in Portola Hills, Lake Forest, Mission Viejo, and Trabuco Canyon, so we’re familiar with how the rules shift from one city and one HOA to the next. Give us a call at (877) 265-5812 for a free estimate wherever you’re planning to build.
Serving Foothill Ranch, CA — Our Local Coverage Area
We’re based in the Foothill Ranch area and know this community well. Use the map below to see our service coverage — if you’re nearby, we can almost certainly help.
FAQs About ADU Builders in Foothill Ranch
Yes, you can keep your builder warranty intact, but only if you coordinate utility tie-ins and structural connections with the original builder’s approved methods and subcontractors. We recently completed a detached ADU for a homeowner off Portola Parkway where we worked directly with the original builder’s approved subs for the electrical and plumbing connections, and the warranty on the main home stayed fully in force. We document every step. Call (877) 265-5812 and we’ll walk you through what your builder’s specific warranty allows.
The most common first upgrades are builder-grade finishes in the main home that owners replace alongside the ADU build: kitchen counters, bathroom fixtures, and flooring. Since we offer kitchen and bathroom remodeling, we can coordinate both projects at once, so you’re not juggling two contractors and two permit timelines. The ADU itself usually gets upgraded insulation, James Hardie siding, and a tile roof to match the tract. Call (877) 265-5812 and we’ll give you a line-item quote for the whole scope.
Foothill Ranch HOA rules are almost always more restrictive than city code. Many tracts cap ADU height at 15 to 16 feet and require tile roofs to match the Mediterranean standard, while state law allows second-story units up to 16 feet plus roof, with no aesthetic mandate. The HOA also has its own architectural review process that runs parallel to city plan check, and it can reject materials, colors, or rooflines the city would approve. We pull the specific CC&Rs before any design work. Call (877) 265-5812 and we’ll review your tract’s documents with you.
ADUs near Whiting Ranch require defensible-space siting, noncombustible exterior materials, and ember-resistant vents under current wildland-urban interface codes. In practice that means James Hardie fiber-cement siding, a Class A roof assembly, and tempered glass on the fire-facing elevations. We spec these features as standard in Foothill Ranch, not as an upgrade, because the fire marshal will require them anyway during plan review. Call (877) 265-5812 for an exact scope based on your lot’s position relative to the open space.
On a typical sloped Foothill Ranch lot, a detached ADU usually belongs at the flattest corner of the rear yard, but placement depends on where the grade breaks, how the side-yard setbacks fall, and how close the lot sits to the Whiting Ranch interface. We’ve revised more than one plan after topo surveys revealed the flat pad was smaller than the original site plan assumed. The 750-square-foot plan becomes a 600-square-foot unit, and the budget adjusts with it. Call (877) 265-5812 and we’ll send someone to walk your lot before you pay for drawings.
Written by Nelson Ybarra, Owner at Orange ADU Builders, serving Foothill Ranch and surrounding Orange County communities.