
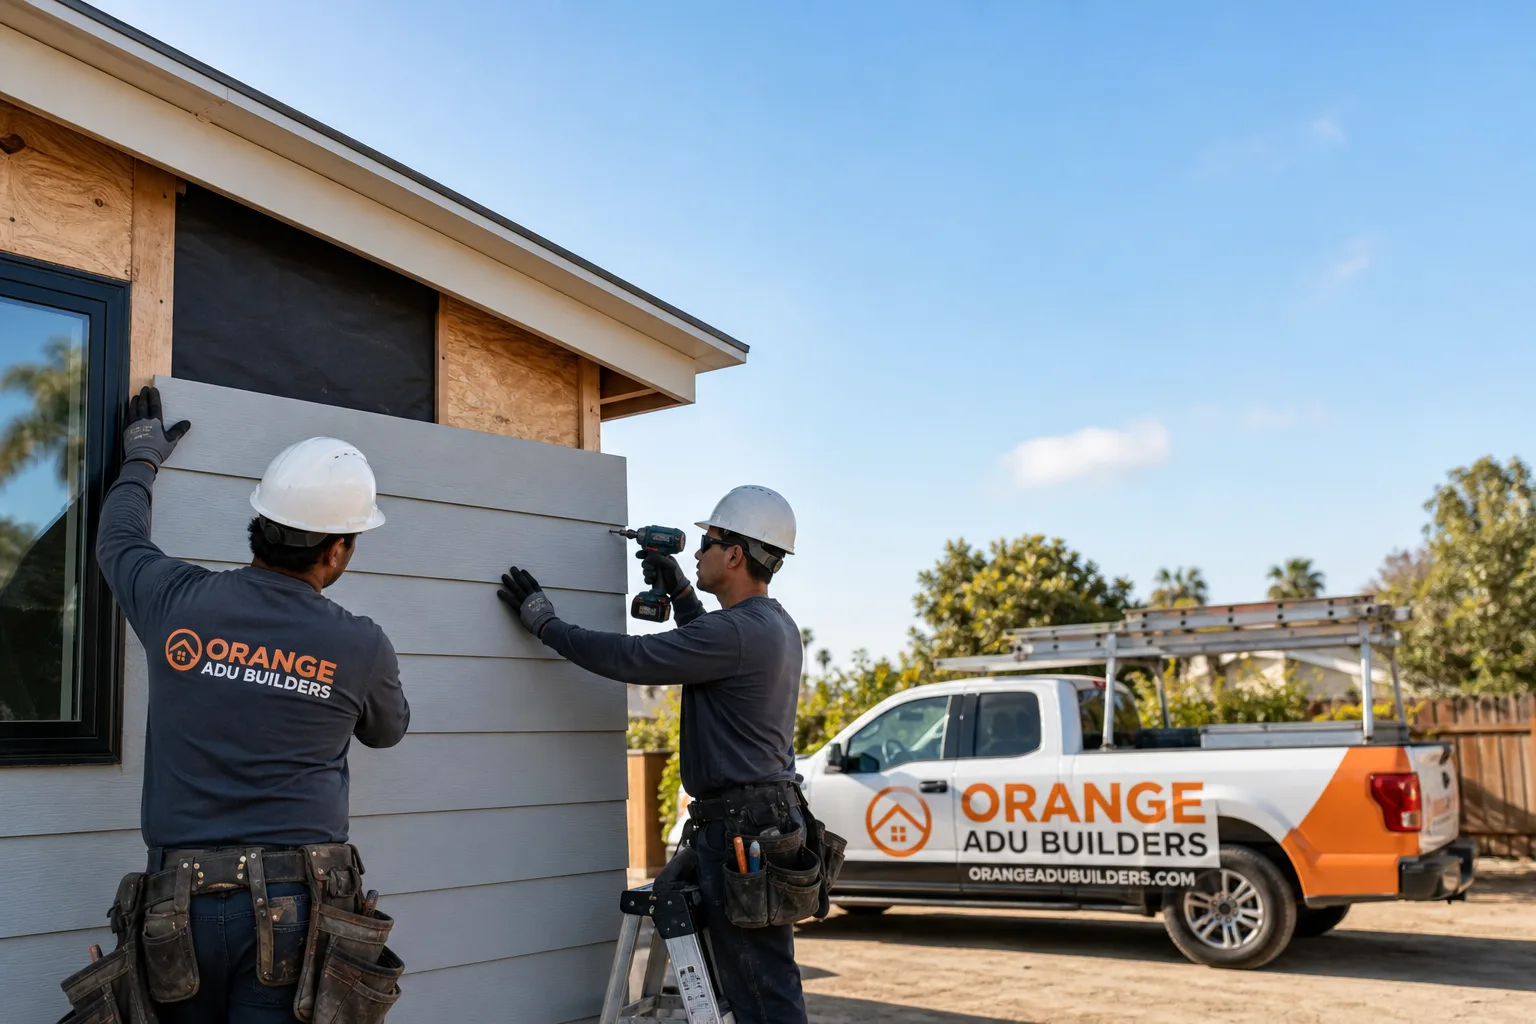
Fast, Reliable Bathroom Remodeling Across Foothill Ranch
Bathroom remodeling in Foothill Ranch costs between $18,000 and $45,000 for a typical 5×8 guest bath and $35,000 to $75,000 for a primary bath with a walk-in shower and custom tile. Most projects in the 92610 zip code take three to seven weeks depending on scope, and ours start with a free, line-item estimate so you know exactly what you’re paying for before we pull permits. We know the tracts off Portola Parkway and Bake Parkway, and we know how to keep a tight lot clean and your neighbors onside. Call (877) 265-5812 to schedule yours.
Why Orange ADU Builders Is Foothill Ranch’s Preferred Bathroom Remodeling Company
We are not a general contractor squeezing bathroom work between roofing and decks. We build ADUs and we remodel kitchens and baths, and that focused scope means we understand Foothill Ranch’s specific constraint set: PUD-governed tracts, sloped pads, tight side yards, and HOAs with architectural review authority. Our Bathroom Remodeling team works in these neighborhoods every week, so the HOA approval step, the staging problem, and the noise ordinance are already factored into our schedule and quote before we show up.
Homeowners across Foothill Ranch keep our calendar full because we treat their CC&Rs as the binding rulebook, not an afterthought. We recently completed a primary bath remodel in a 1990s Mediterranean tract home off Portola Parkway where the HOA required that the new exhaust vent terminate on the side yard rather than the front elevation, adding a 12-foot duct run through the attic. Our crew staged materials in the two-car driveway because the tight side yard had no room for a dumpster, and we used a dust-barrier system to keep debris off the shared fence line with the neighboring two-story home. The final inspection passed on the first try after we coordinated the vent relocation with the HOA’s architectural reviewer. That is the kind of detail work that keeps a Foothill Ranch project from stalling.
We are led by Nelson Ybarra, and every estimate that goes out under his name includes a written scope with fixed pricing. No change orders that balloon the number. No vague allowances. Just a clear plan for your bathroom, coordinated with any ADU work you’re planning on the same property.
Our Bathroom Remodeling Services in Foothill Ranch
Guest and Hall Bath Remodels
The 5×8 hall baths in Foothill Ranch’s 1980s Mediterranean tract homes are tight and usually have original fiberglass tub-shower combos that are failing at the seams. We replace them with acrylic or tile shower surrounds, install new vanities, and update the ventilation to meet current code. On these smaller projects, staging matters most: we work from the driveway and garage, keeping walkways clear for your family and the HOA happy.
Primary Bath and Shower Conversions
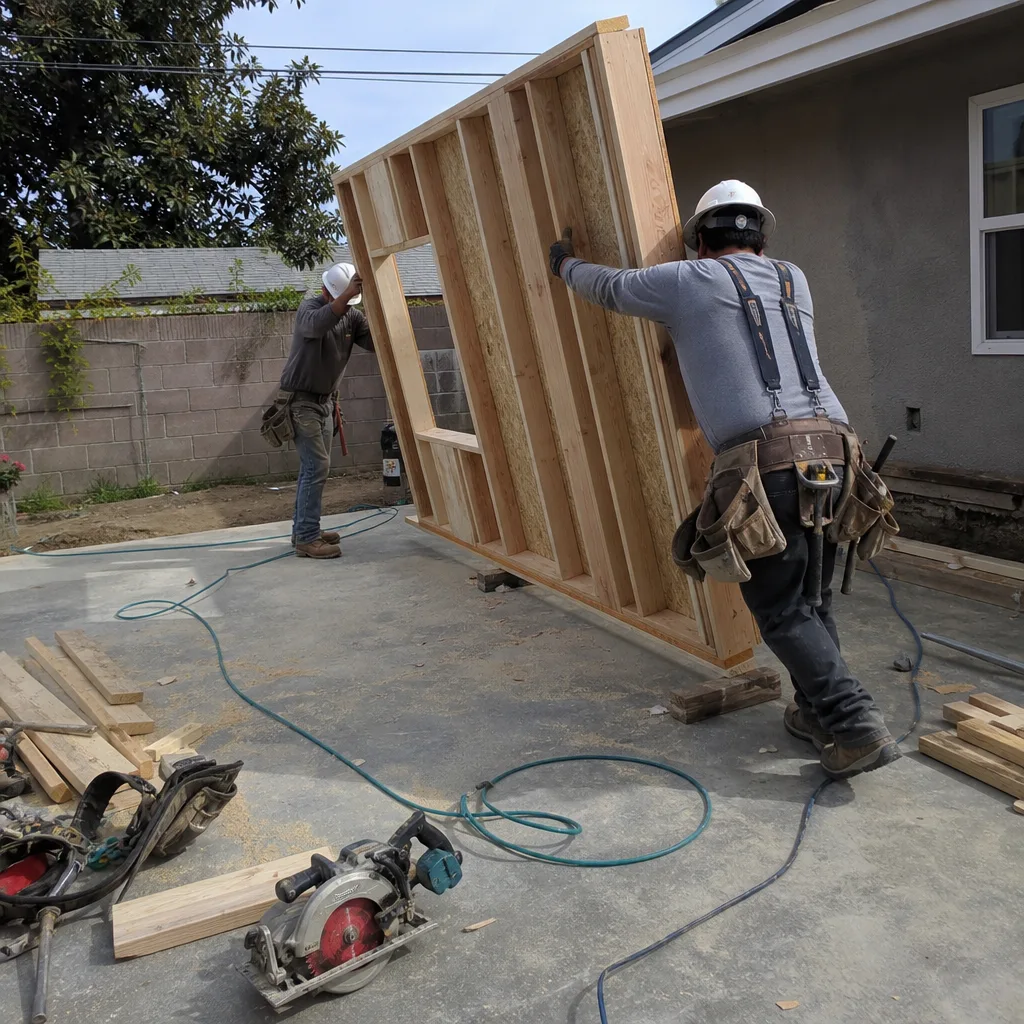
Most clients on the hillside lots off Bake Parkway want to drop the old garden tub and build a walk-in shower with a bench and a glass panel. That means reworking the drain location, which on a sloped pad can add a day to jackhammer and repipe. We quote the plumbing work explicitly so you are not surprised. We also coordinate with HOA guidelines on window placement if your primary bath faces the street or a neighboring two-story home.
ADU Bathroom Buildouts
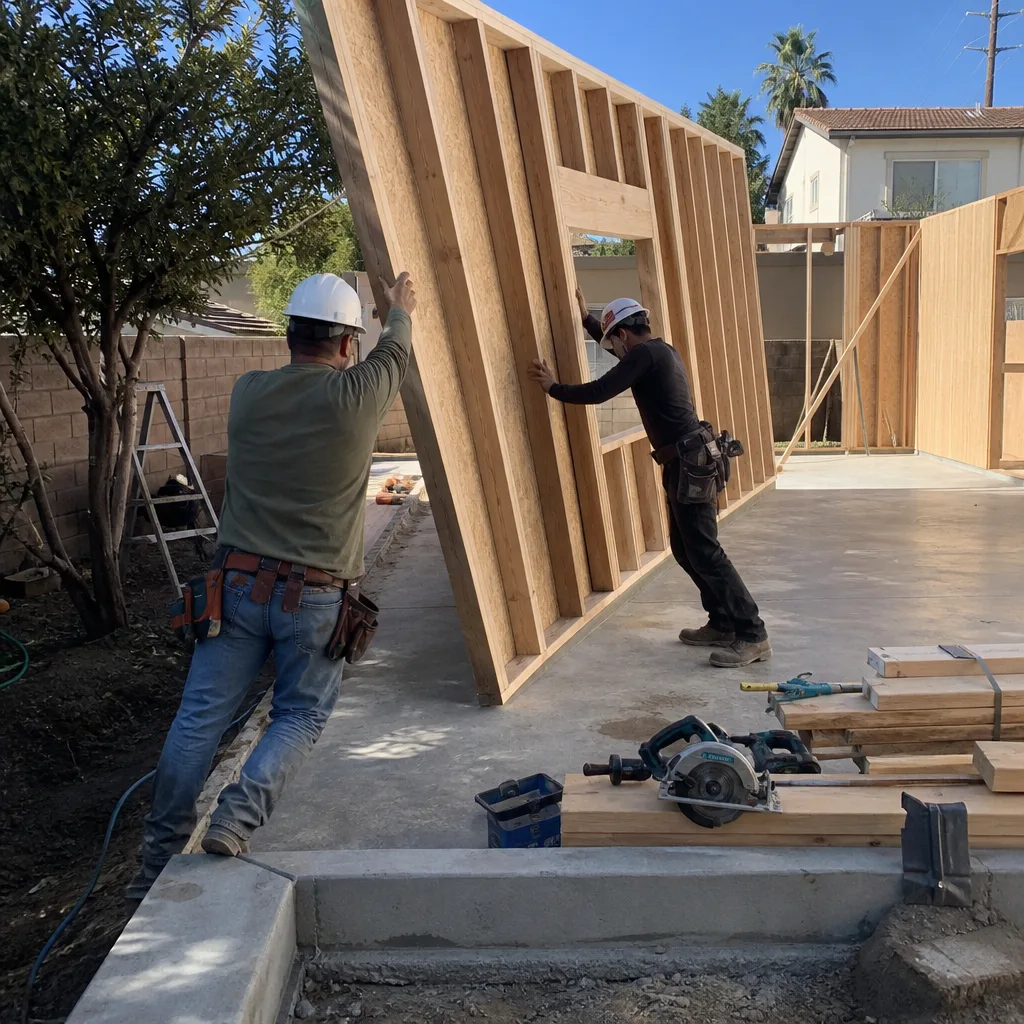
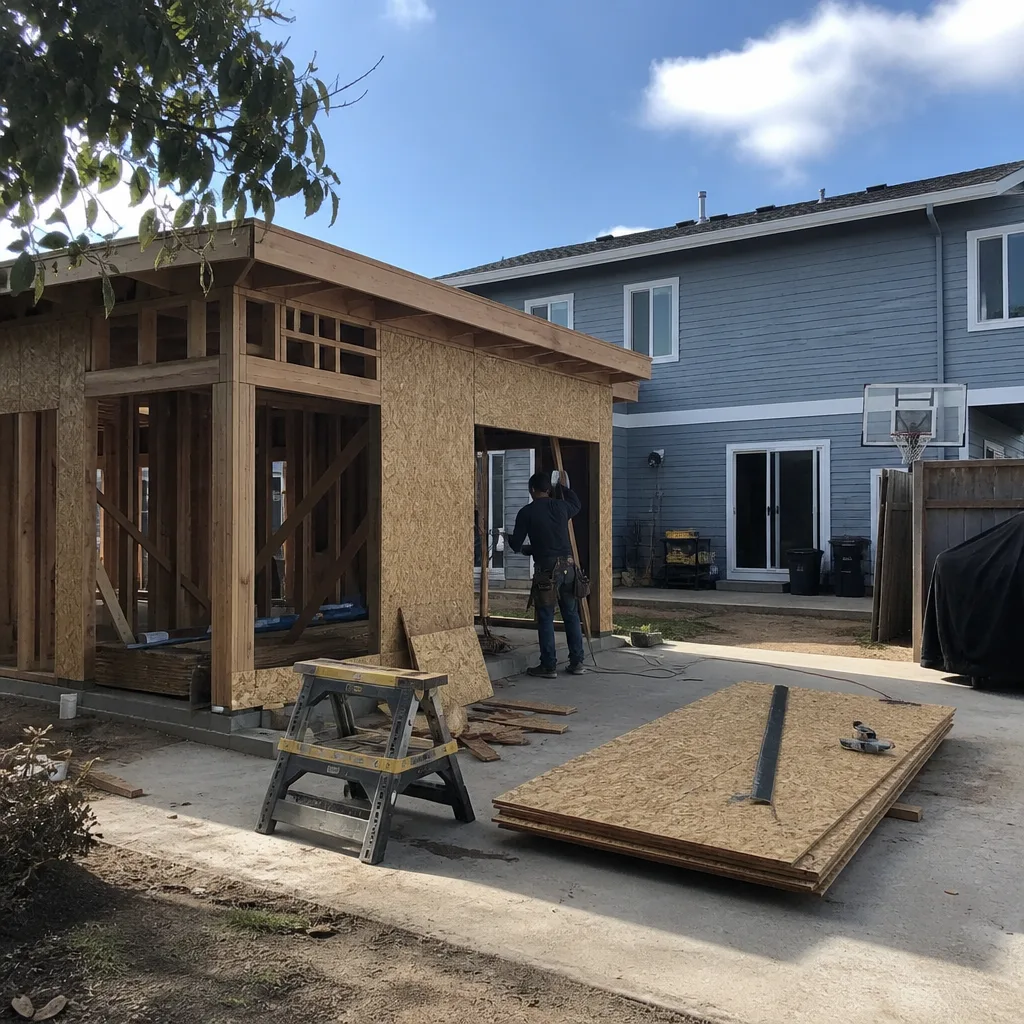
If you are adding a detached ADU in Foothill Ranch, the bathroom is often the most code-sensitive room: minimum ceiling height, full-size shower requirement, ventilation, and water heater sizing. Because we build ADUs as our primary trade, we know exactly how a 3/4 bath fits into a 500-square-foot studio without eating the living space. See our Bathroom Remodeling in Foothill Ranch page for the full ADU picture.
Accessibility and Aging-in-Place Baths
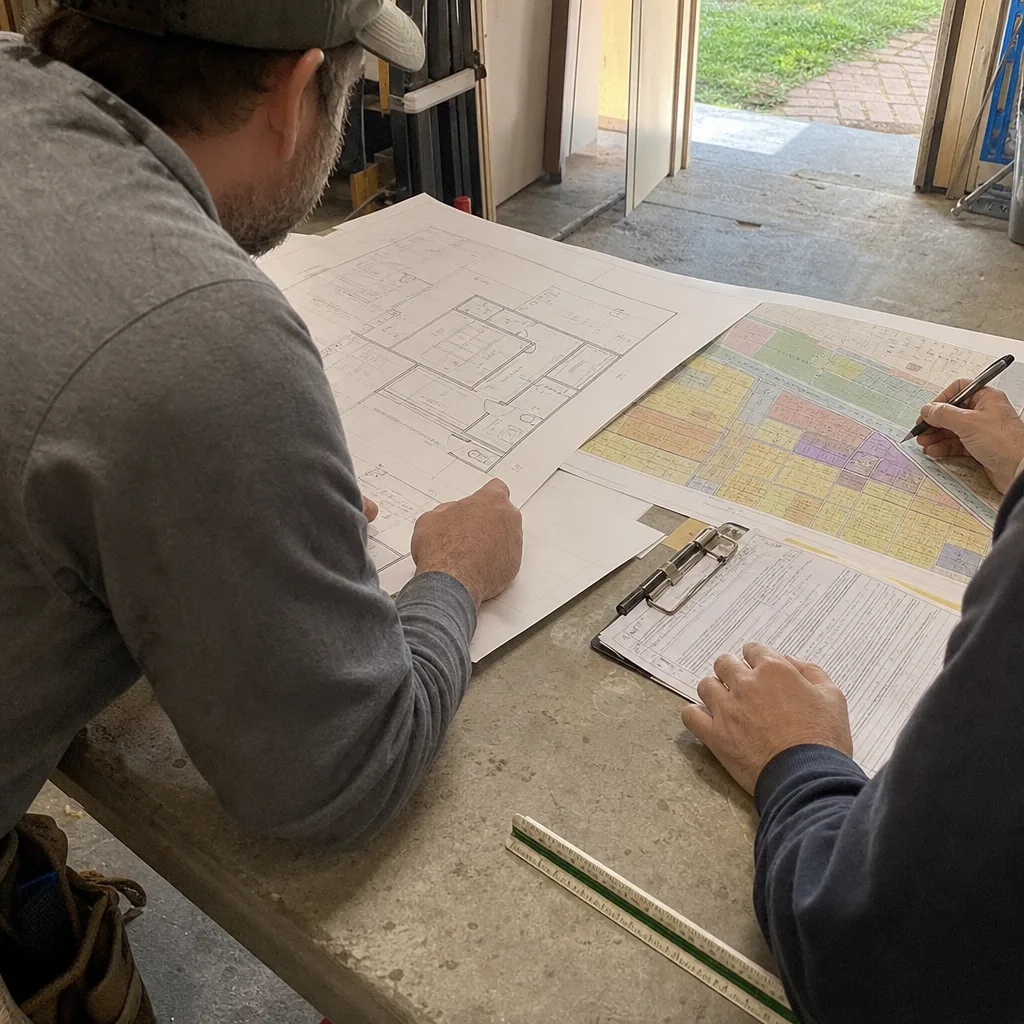
Multigenerational households are common here, and we retrofit bathrooms with zero-threshold showers, grab blocking behind tile, wider door openings, and comfort-height toilets. On Foothill Ranch’s sloped pads, a zero-entry shower still needs proper drain slope, and we handle that with linear drains and a floated pan rather than forcing a curb where the floor pitch works against you.
What happens when you call
- 1
A real person answersNo phone trees — you reach a local pro.
- 2
You get an upfront price rangeHonest numbers before anyone is dispatched.
- 3
A background-checked tech heads outLicensed & insured, dispatched right away.
- 4
You approve before work beginsNothing starts until you say go.
Trusted Brands We Service in Foothill Ranch
We stock and install fixtures and materials from the brands Foothill Ranch homeowners actually ask for, including Tuff Shed for ADU-adjacent bath builds, James Hardie for exterior wall systems where a second-story bath projects outward, and Abodu for the prefab units that often include a factory-built bathroom core. If you are weighing a prefab ADU against a site-built one, we can show you both paths and tell you which makes sense for your lot, your HOA, and your budget. We do not push one vendor’s pitch; we compare options side by side.
Common Bathroom Remodeling Problems We See in Foothill Ranch Homes
- HOA stop-work orders on unapproved window changes. Many tracts in 92610 cap bathroom window size or require obscured glass for anything facing a neighboring property. We pull the CC&Rs before demo, so the window you want is the window you get approved.
- Vent termination disputes. Foothill Ranch’s architectural guidelines often restrict exhaust vents on front elevations. Rerouting a fan through the attic to a side yard adds duct run and cost, and we budget it from the start.
- Staging collapse on sloped pads. Driveways here are short and steep, and a dumpster that blocks the garage violates most HOA parking rules. We schedule debris removal in stages and keep materials organized in a single driveway bay.
- Party-wall noise complaints. Tile removal and plumbing rough-in on a shared two-story wall can generate noise complaints from neighbors and, in some cases, a city citation. We confine loud work to permitted hours and use a dust-barrier system as a sound buffer.
Pricing for Bathroom Remodeling in Foothill Ranch, CA
A hall bath remodel in Foothill Ranch typically runs $18,000 to $32,000. A primary bath with a walk-in shower, custom tile, and new vanities lands between $35,000 and $75,000. ADU bathroom buildouts run $15,000 to $28,000 depending on whether it is part of a larger foundation-to-finish ADU contract. What moves the number here more than material choices is site access: a ground-floor bathroom with a straight shot from the driveway costs less to remodel than a second-story bath requiring attic rerouting for vents. HOA-mandated changes, like relocating a window or moving a vent to a side elevation, add a line item. We give you that line item before you sign, not after demo. Call (877) 265-5812 for a free estimate with fixed pricing.
We Also Serve Cities Near Foothill Ranch
Our crews cover the entire Saddleback foothills corridor from Foothill Ranch outward. We regularly work in Portola Hills, Lake Forest, Mission Viejo, and Trabuco Canyon, and we know the HOA and permit differences between each. If you are just over the city line, call us and we’ll confirm coverage.
Serving Foothill Ranch, CA — Our Local Coverage Area
We’re based in the Foothill Ranch area and offer Cover service in Foothill Ranch, so we know this community well. Use the map below to see our service coverage — if you’re nearby, we can almost certainly help.
FAQs – Bathroom Remodeling in Foothill Ranch
In most Foothill Ranch tracts, yes, if your remodel changes window size, vent location, exterior penetrations, or anything visible from the street or a neighboring property. The HOA’s CC&Rs, not the city, set the binding limits on these exterior-facing changes. We pull the specific tract’s architectural guidelines before we draw plans, and we submit the package to your HOA’s architectural reviewer as part of our pre-construction process. Call (877) 265-5812 and we will check your tract’s rules before you spend a dime.
Tight lots off Portola Parkway and Bake Parkway mean no room for a dumpster in the side yard, and most HOAs prohibit one in the driveway for more than a day or two. We stage materials in a single driveway bay, schedule debris in phases, and use walk-behind dust barriers to keep construction contained. Access is part of the quote, so the number we give you already accounts for those constraints.
Yes, but only within the ADU’s approved footprint and the tract’s setback and height restrictions. On sloped pads near Whiting Ranch, expanding the bathroom often means pushing into a hillside that requires retaining, which triggers additional grading review. We draw the bathroom to fit the approved envelope and flag any expansion that would require a setback variance before you commit to it.
Foothill Ranch follows the same general construction-hours rules as surrounding Lake Forest: typically 7 a.m. to 6 p.m. on weekdays and limited or no loud work on weekends. However, the real constraint on dense tracts is neighbor tolerance, and we schedule tile removal and jackhammer work inside those windows and away from shared walls where possible, to avoid complaints that can turn into citations.
Foothill Ranch sits against the wildland-urban interface around Whiting Ranch Wilderness Park, and that shapes material choices even for interior bathrooms. If your remodel adds exterior walls, vents, or projections, fire-resistant assemblies and ember-resistant vent covers become relevant. We use James Hardie fiber-cement for any exterior work, because it is noncombustible, and we specify ember-rated vents for anything that penetrates a wall. It is an ADU-grade material standard applied to the whole property, not just the backyard unit.
Call (877) 265-5812 to schedule your free bathroom remodeling estimate in Foothill Ranch. Nelson Ybarra will walk your property, check your HOA’s CC&Rs, and give you a written, fixed-price scope before any work begins.
Written by Nelson Ybarra, Owner at Orange ADU Builders, serving Foothill Ranch homeowners with bathroom remodeling and ADU construction.