
ADU Company in Ontario, CA
Kitchen remodeling in Ontario usually means working inside a 1950s-to-1970s stucco tract home with a galley or U-shaped layout, original single-gang electrical, and a floor plan that was never designed for how families cook and gather today. The heat here shapes the work too: summers over 100°F mean ventilation upgrades, better insulation, and finishes that hold up to dry Inland Empire air. We’re Orange ADU Builders, and while the name says ADU, our kitchen and bathroom remodeling crews do a lot of work for Ontario homeowners who want the main house to match the quality of the new backyard unit they’re planning. Call (877) 265-5812 for a free estimate.
Why Ontario Homes Are Different
Ontario’s housing core was built in the post-war boom, and the pattern is hard to miss: single-story stucco homes on flat 6,000-to-8,000 square foot lots, many with detached garages and electrical panels that were sized for a 1960s household. That matters when you’re adding an ADU or remodeling a kitchen, because the electrical demand of either project often exceeds what the original panel can deliver. We regularly see 100-amp panels in Ontario homes built before 1980, and a kitchen remodel with induction cooktops, double ovens, and modern lighting almost always triggers a panel upgrade conversation.
The climate adds another layer. Ontario sits east of the Cajon Pass, where Santa Ana winds push dust and embers through neighborhoods and summer temperatures routinely clear 100°F. Exterior finishes like James Hardie fiber cement earn their keep here, and attics need ventilation that actually moves hot air out. A kitchen remodel in Ontario isn’t just cosmetic; it’s a chance to fix comfort and durability issues that coastal contractors never have to think about.
Our Main Ontario Services
Ontario homeowners call us most often for two things: building a new backyard ADU and remodeling bathrooms in homes where the original 1960s tile and plumbing have finally given up. Here’s what each involves in this city.
ADU Builders in Ontario
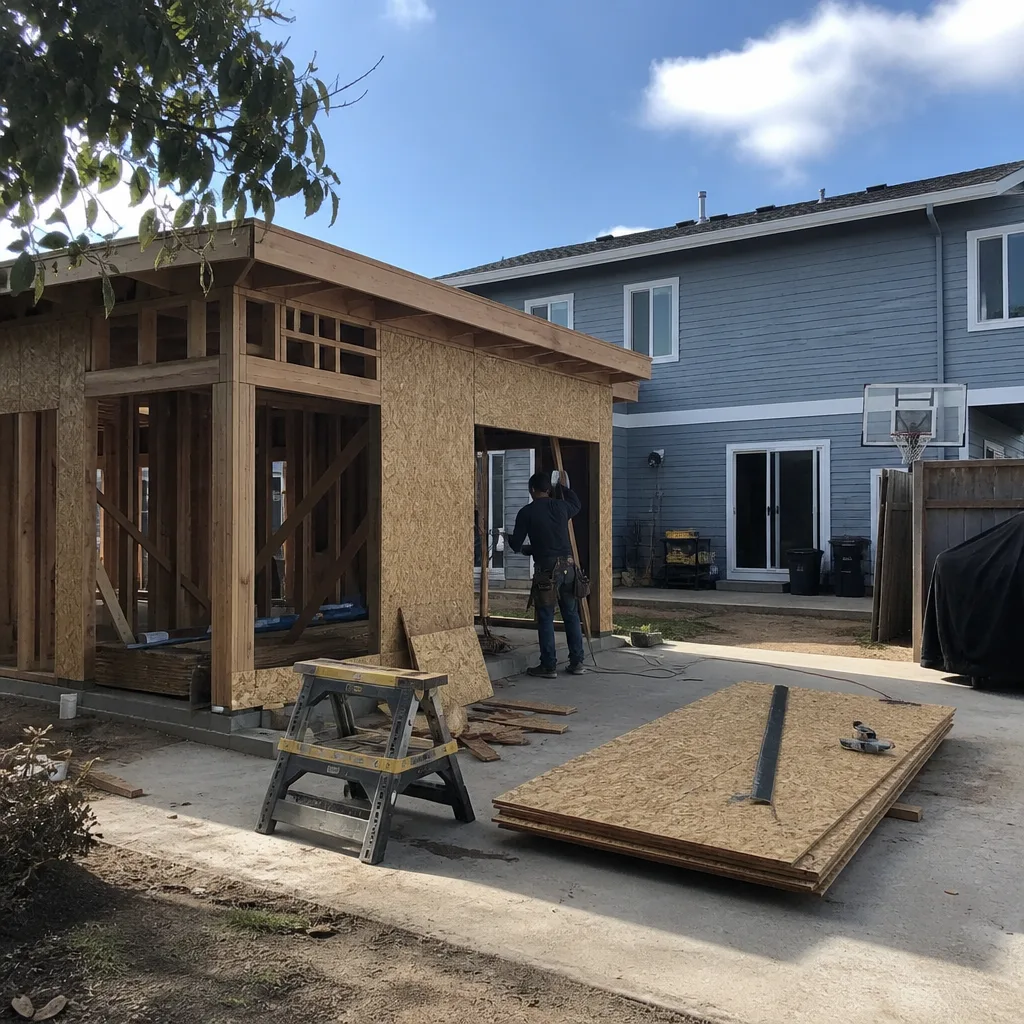
Most Ontario ADUs are detached rear units, not garage conversions or interior additions. The lots are wide and flat, and the old detached garages at the back property line often sit too close to the alley to meet current setback rules. That means the first step is usually a survey and a look at the garage footing, not a design meeting. We work across prefab brands like Abodu and Cover, and we also build site-built units when the lot calls for it. Read more on our dedicated page for ADU Builders in Ontario.
Bathroom Remodeling in Ontario
Ontario’s 1950s-1970s bathrooms were built with cast-iron drains, minimal venting, and layouts that squeeze a tub, toilet, and vanity into about 40 square feet. Remodeling here often means reconfiguring the footprint, replacing the old drain stack, and adding proper exhaust ventilation for hot, dry weather. We coordinate bathroom remodels with ADU builds when homeowners want the main house and the new unit done together. Details are on the Bathroom Remodeling in Ontario page.
What happens when you call
- 1
A real person answersNo phone trees — you reach a local pro.
- 2
You get an upfront price rangeHonest numbers before anyone is dispatched.
- 3
A background-checked tech heads outLicensed & insured, dispatched right away.
- 4
You approve before work beginsNothing starts until you say go.
Kitchen Remodeling in Ontario
Kitchen remodeling in Ontario means reworking a 1960s or 1970s galley kitchen inside a stucco tract home where the original layout was built for a different era. The typical Ontario kitchen has a single run of cabinets, minimal counter space, original wiring, and no ventilation beyond a recirculating hood or a window. The climate matters here too: with summer highs over 100°F, a kitchen needs a properly vented range hood, the right insulation in exterior walls, and finishes that don’t warp in dry heat. Our Kitchen Remodeling team handles the full scope, from moving walls to swapping out the plumbing and electrical.
Full Kitchen Renovation
Signs you need it
The cabinets are delaminating, the layout has a single narrow path between counters, and the electrical can’t support a modern cooktop and microwave at the same time.
What it costs in Ontario
A full kitchen renovation in Ontario typically runs $45,000 to $85,000 depending on cabinet grade, appliance choices, and whether walls or plumbing move.
How we do it
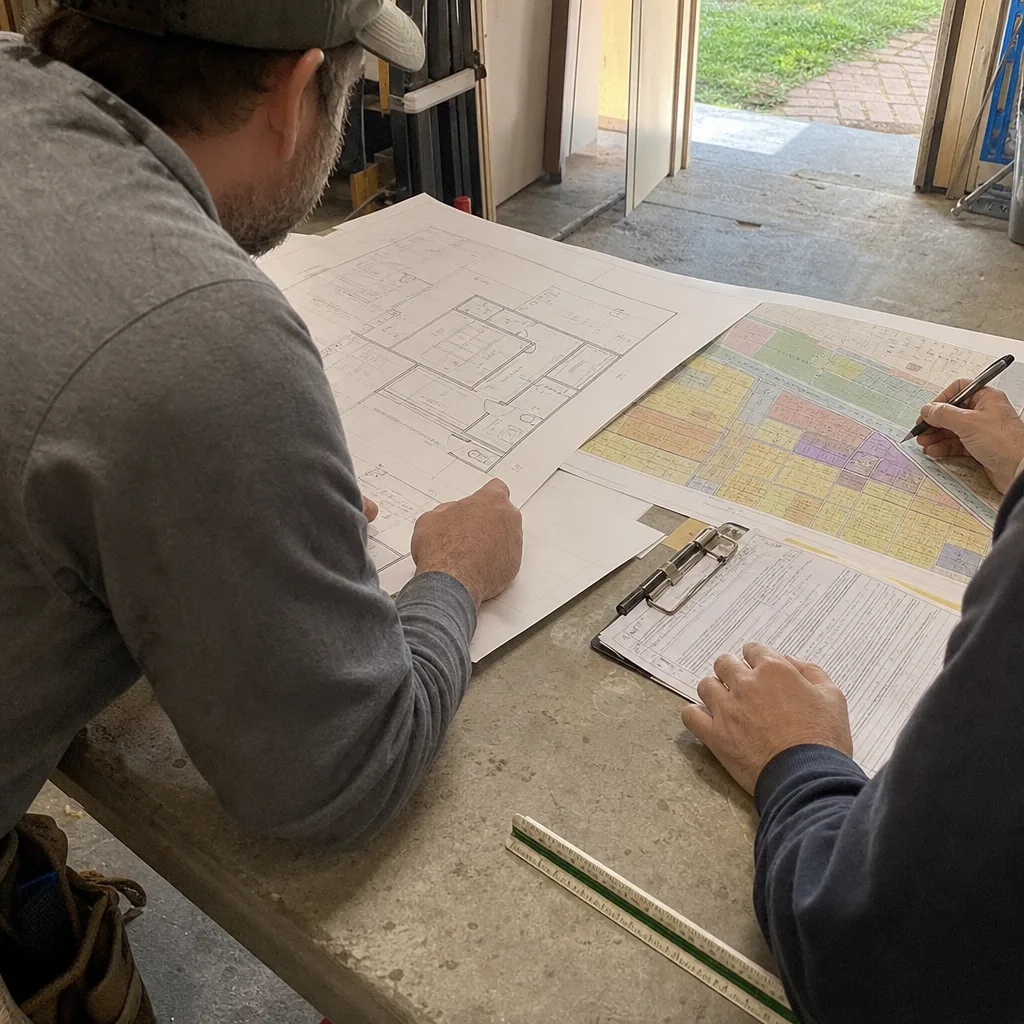
We start with a measured plan of the existing kitchen, confirm the panel and plumbing capacity, then demo, frame any layout changes, run new electrical and venting, install cabinets and counters, and finish with backsplash, fixtures, and appliances.
Kitchen Cabinet Replacement
Signs you need it
The cabinet boxes are solid but the doors are shot, the layout works fine, and you want a faster, less invasive refresh than a full gut.
What it costs in Ontario
Cabinet replacement in Ontario usually lands between $12,000 and $30,000, with semi-custom shaker doors at the lower end and full custom hardwood at the upper end.
How we do it
We measure every run, order doors and drawer fronts, reface or reuse the boxes where they’re sound, adjust the hinges and slides, and install new hardware and crown.
Countertop and Backsplash Upgrade
Signs you need it
The existing tile or laminate counters are cracked, stained, or dated, and the kitchen otherwise works well enough to leave alone.
What it costs in Ontario
Countertop and backsplash work in Ontario typically costs $4,000 to $12,000 depending on material, square footage, and whether the sink and faucet are replaced at the same time.
How we do it
We template the existing counters, fabricate the new surface off-site, remove the old tops without damaging the cabinets, install the new counters and backsplash, and reconnect the sink and plumbing.
What Kitchen Remodeling Costs in Ontario
| Item | Typical range in Ontario |
|---|---|
| Full kitchen renovation | $45,000 – $85,000 |
| Cabinet replacement | $12,000 – $30,000 |
| Countertop and backsplash upgrade | $4,000 – $12,000 |
Older Ontario homes push costs up when the existing panel can’t handle the new load and when original plumbing stacks need replacement. Our quotes are fixed-price with no change orders unless the scope actually changes.
How long does a kitchen remodel take in Ontario?
A full kitchen remodel in Ontario typically takes 6 to 10 weeks from demo to final walkthrough. Cabinet replacement runs 2 to 3 weeks; countertops alone are usually done in 5 to 10 business days once templating is complete. Call (877) 265-5812 for a timeline for your specific kitchen.
Do you pull permits for kitchen remodels in Ontario?
Yes, we pull permits for any work that requires them, including electrical, plumbing, and structural changes. Ontario’s older housing stock means a permit inspection often catches panel or venting issues early. We handle the full permit process as part of the project.
Brands We Service in Ontario
We spec and install James Hardie fiber cement on exterior-adjacent work and work with prefab ADU systems from Abodu, Cover, and Dvele where they fit the lot and budget. Parts and materials are ordered locally for Ontario projects to keep lead times short. See our brands for the full list.
Pricing for ADU Company in Ontario, CA
| Service | Typical range in Ontario |
|---|---|
| Full kitchen renovation | $45,000 – $85,000 |
| Kitchen cabinet replacement | $12,000 – $30,000 |
| Countertop and backsplash upgrade | $4,000 – $12,000 |
| Detached ADU, site-built | $250,000 – $450,000 |
| Prefab ADU (Abodu, Cover, Dvele) | $180,000 – $350,000 |
| Garage conversion ADU | $120,000 – $200,000 |
| Bathroom remodel, full gut | $25,000 – $55,000 |
| Bathroom refresh (fixtures, tile, vanity) | $12,000 – $25,000 |
Ontario prices get pushed higher by panel upgrades on pre-1980 electrical systems, sewer lateral capacity checks, and rear-yard setbacks that sometimes force a smaller footprint or a different foundation approach. We quote a fixed price up front, with no change orders unless the scope actually changes.
Neighborhoods We Serve in Ontario
We work across Ontario’s residential core, from the neighborhood pockets around the 10 and 60 freeways to the quieter streets near the historic downtown. Most of our projects are in the post-war tract subdivisions with wide lots and detached garages, but we also handle newer enclaves and infill lots.
- Downtown Ontario and the historic residential streets around Euclid Avenue
- The tract neighborhoods north of Holt Boulevard
- Areas around Ontario Ranch and the newer developments east of Archibald
- The subdivisions near the 60 freeway and Grove Avenue
- South Ontario neighborhoods around Mission Boulevard
We typically respond to Ontario quote requests within one business day, and our scheduling is built around your permit timeline, not ours.
Service Area – Cities Near Ontario
Our crews work throughout Ontario and the surrounding Inland Empire cities. We also serve homeowners in Montclair, CA, Upland, CA, Chino, CA, and San Antonio Heights, CA. If you’re just across the city line, call (877) 265-5812 and we’ll let you know if we can schedule your project.
Serving Ontario, CA — Our Local Coverage Area
We’re based in the Ontario area and know this community well. Use the map below to see our service coverage — if you’re nearby, we can almost certainly help.
FAQs About ADU Company in Ontario
Once you approve a fixed-price quote, we typically begin within 2 to 4 weeks, depending on permit readiness and material lead times. Prefab ADUs from brands like Abodu or Cover can sometimes move faster because the unit is built off-site while site prep happens in parallel. Call (877) 265-5812 and we’ll give you a straight answer on timing for your specific project.
Yes. Ontario’s older subdivisions have rear lot lines, alley access, and detached garages that make setbacks and lot coverage a real planning item. We survey the lot, check the existing garage footing, and pull all required permits. We don’t leave the permit process to you.
Yes, and it’s a combination we handle often in Ontario. Coordinating a kitchen or bathroom remodel with a backyard ADU means one team, one schedule, and one point of contact for both scopes. It also means you’re not juggling two contractors and two permit cycles. Estimates are free, so call (877) 265-5812 to talk through your lot and layout.
What happens when you call
- 1A real person answersNo phone trees — talk to a local adu pro.
- 2You get an upfront price rangeHonest numbers before anyone is dispatched. No surprises.
- 3We come out and measureLicensed & insured, at a time that suits you — the visit and the quote are both free.
- 4You get the price in writingLine-itemed, yours to keep, and nothing starts until you say go.
What Ontario Customers Say
"Sound insulation between the unit and the main house is better than I expected. You genuinely cannot hear the tenant."
— Ernesto Reyes"He gave us a realistic rental number for the finished unit rather than the optimistic one, and it's renting for about what he said."
— Dustin Schaefer"The kitchenette layout he suggested made better use of the space than the one on our original sketch."
— Eduardo Martinez