
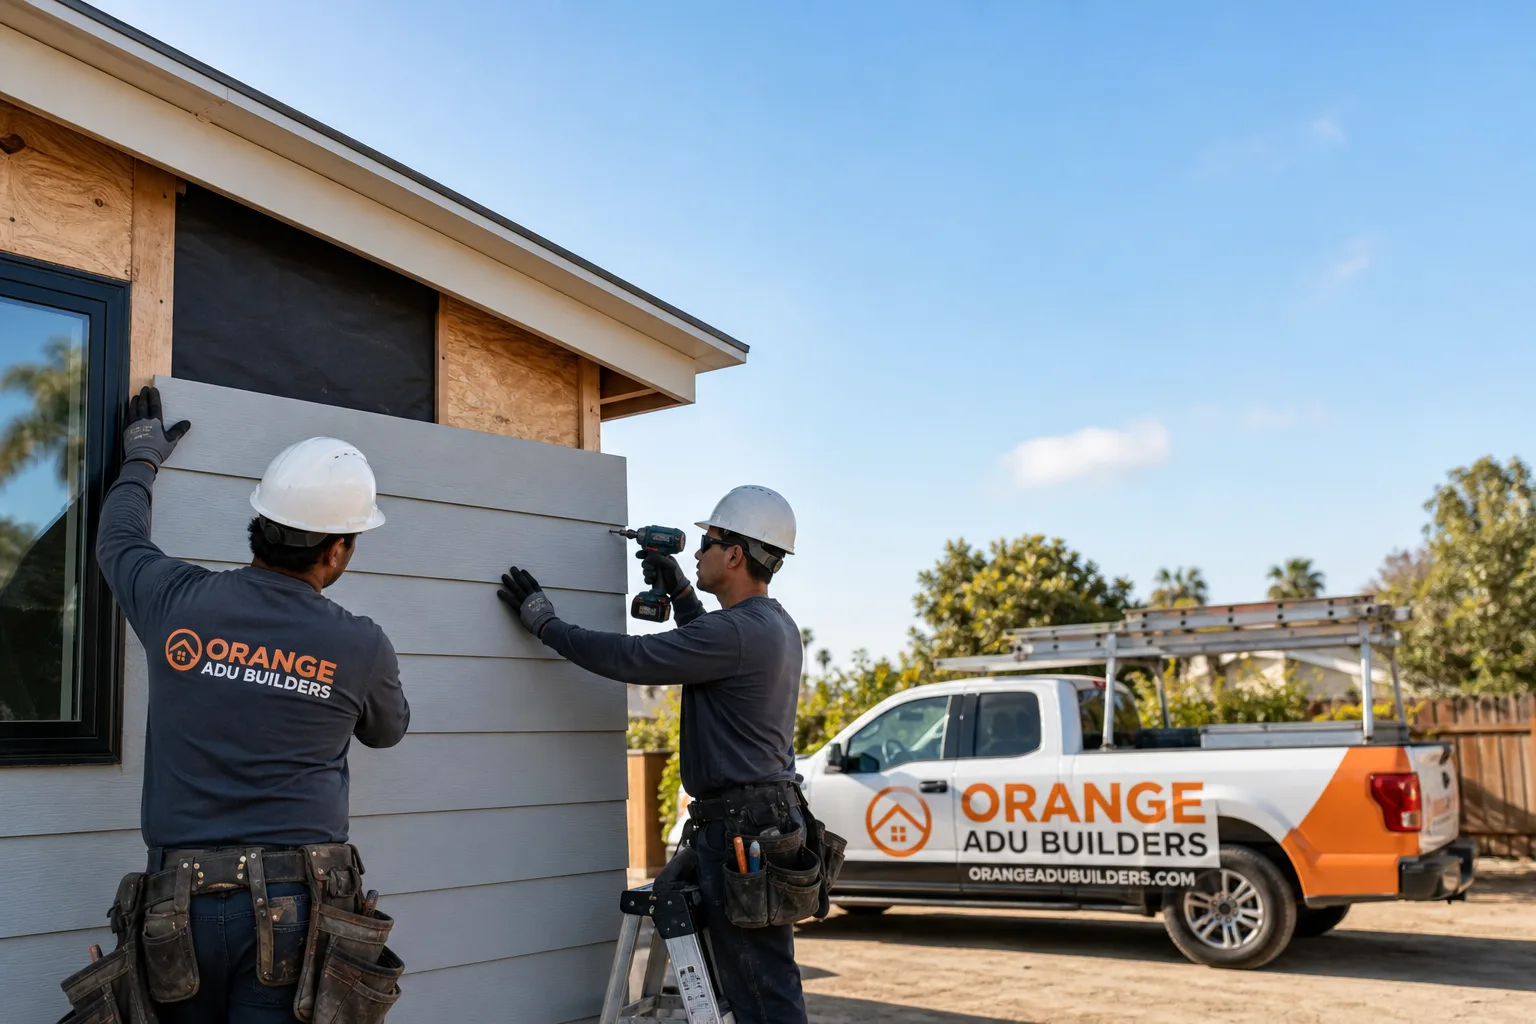
Fast, Reliable ADU Builders Across Ontario
ADU construction in Ontario, CA typically costs between $180,000 and $420,000 for a detached unit, with prefab installations starting around $140,000 and custom site-built units running higher. Most Ontario projects take 6 to 14 months from permit submittal to final inspection, depending on whether you’re building over an existing rear garage or pouring a new slab beside it. We work throughout Ontario’s tract neighborhoods weekly, and our crews know the 91764, 91761, and 91758 grids well enough to tell you before the first site visit whether your rear setback will hold a second story or push you to a side-yard build. Call (877) 265-5812 for a free estimate and we’ll walk your lot with you.
Why Orange ADU Builders Is Ontario’s Preferred ADU Builders Company
Ontario homeowners keep calling us for a reason that has less to do with marketing and more to do with how we read a lot. A realtor off Euclid Avenue can describe a wide 7,000 sq ft lot with a detached garage and make it sound perfect for an ADU. We show up and look at the footing, the alley setback, the power drop, and the sewer lateral. That’s the difference between a builder who has done this on Ontario’s post-war tract stock and one who hasn’t.
Nelson Ybarra, our owner, has walked dozens of these 1950s and 1960s stucco properties from the Creekside area up to the neighborhoods near Ontario Ranch. He can usually tell you on the first visit whether your rear garage was built over a thickened edge slab or a properly poured footing, because that single detail decides whether you build over it or beside it. Our ADU Builders team has dug enough footings in Ontario’s sandy loam to know exactly what we’ll hit before we dig.
We get calls from homeowners near Chaffey High School, around the 10 and 15 interchange, and deep into the 91758 and 91798 grids. The question is rarely whether we can get to Ontario. It’s whether the ADU will pencil out. We give straight answers on that. Licensed, insured, and bonded, with written line-item quotes so you can compare what we’re proposing against any other builder’s scope.
ADU Contractor in Ontario
An ADU Contractor in Ontario is the licensed professional who carries the build from the first survey stake through plan check, foundation, framing, rough-in, and final inspection, and in this city that almost always means a detached rear unit rather than a garage conversion. Most Ontario lots were platted between 1950 and 1975 with detached garages at the rear property line and generous side yards, so a contractor here spends more time on lot coverage math, alley setbacks, and utility tie-ins than a contractor working in a newer infill city. A ground-up detached ADU in Ontario runs $220,000 to $420,000 depending on square footage, foundation type, and whether the sewer lateral and panel need upgrades before the second dwelling can legally connect.
Footing, Setback, and Survey Work
Before we draw a single wall, we bring a survey crew to locate the rear property line and sometimes probe the existing garage footing. On pre-1970s garages, that footing was often a simple thickened edge slab, never sized to carry a second story or even a new structure tied to it. If the garage sits too close to the alley or the rear power lines, we build beside it instead of over it, and that single decision changes the whole project budget by $30,000 to $60,000.
Utility Tie-Ins and Panel Upgrades
Ontario’s older homes frequently still run a single-gang 100A electrical service, which won’t support a second dwelling with its own mini-split, water heater, and appliance load. We coordinate the 200A panel upgrade with the ADU rough-in so you’re not paying for two separate mobilizations. The sewer lateral is the other silent budget item; on a 1950s tract home, the original clay lateral may be too small to accept the ADU’s waste line, and that check costs a few hundred dollars up front but can save a $15,000 redesign later.
ADU Design in Ontario
ADU Design in Ontario starts with the rear garage question, then moves quickly into what the Inland Empire climate requires of the shell. A detached unit on a wide 91764 lot has the square footage to feel like a real house, but only if the designer respects the summer heat and the Santa Ana dust. A well-designed Ontario ADU runs $12,000 to $35,000 for full architectural and structural drawings, with engineering stamps, title-24 energy calcs, and the specific detailing that keeps a unit comfortable when July pushes past 100F three weeks straight.
Climate-Specific Shell Detailing
Ontario sits east of the Cajon Pass, which means two things every design has to account for: summer highs that regularly clear 100F, and Santa Ana wind events that push dust and embers across flat lots. We spec roof and wall insulation above title-24 minimums, Class A roofing with ember-resistant vents, and James Hardie fiber-cement siding with sealed butt joints, because the dust gets into everything and the sun breaks down cheap flashing within a decade. A coastal ADU design can get away with lighter insulation and standard vents; an Ontario ADU cannot.
Rear Garage Build-Over vs. Beside
Because so many Ontario properties were platted with the detached garage sitting at the rear, the first real design decision is whether that garage becomes your ADU’s foundation or just a neighbor on the lot. If the footing probe comes back solid and the alley setback holds, a build-over can save $40,000 to $70,000 versus a new slab. On a 1950s stucco tract lot off the 91762 grid near the alley side, our crew opened up a rear garage to find galvanized strap and spalled footing sitting a few feet from the alley line, so the survey ruled out a build-over and we poured a new slab beside it. We spec’d hot-dip galvanized Simpson hangers, stainless ring-shank nails in the sheathing, and James Hardie siding with sealed butt joints, because the Santa Ana dust and 100F swings were already drying out the old flashing. The homeowner’s panel was a single-gang 1950s unit, so a 200A upgrade and a sewer lateral capacity check went in before the second dwelling could connect.
Trusted Brands We Service in Ontario
We’re not locked into one prefab system, and that matters in Ontario because a lot that suits a factory-built unit may not suit a site-built one, and vice versa. We work with Abodu, Cover, and James Hardie exterior products, which means we can show you a delivered prefab unit side-by-side with a stick-framed build and let the lot decide. We also have experience with Tuff Shed-style structures for homeowners who want a permitted studio-grade unit at a lower budget point. When your Ontario ADU needs replacement siding, fastener work, or a re-roof, we keep local stock of the common James Hardie profiles and the hot-dip galvanized hardware this climate demands, so you’re not waiting on a distributor out of San Bernardino.
Common ADU Builders Problems We See in Ontario Homes
- Building over a pre-1970s rear garage without probing the footing. Most of Ontario’s detached garages were built on thickened edge slabs, never meant to carry a second story. A build-over on an unprobed footing is the single most expensive mistake we see here, and it fails in ways that can’t be fixed after the framing is up.
- Standard galvanized fasteners and untreated lumber under the assumption that “it’s inland, not coastal.” Santa Ana dust and 100F temperature swings break down electro-plated hardware and untrated posts faster than people expect. Within a decade, you’re pulling corroded straps and checking fence posts while the siding joints open up and let dust into the wall cavity.
- Skipping the sewer lateral and panel checks until plan check. Ontario’s 1950s and 1960s homes often still run original clay laterals and single-gang 100A panels. When those get flagged at plan check instead of at the walkthrough, the ADU connection redesign happens after the slab is already placed, and that’s a $10,000 to $20,000 change order no homeowner should eat.
- Spec’ing a roof and vent assembly built for coastal Los Angeles. An ember-exposed roof in Ontario needs Class A material and ember-resistant vents, not the standard assembly you’d see on a beachside unit. The heat and wind here are different, and a cheap spec shows its age within five to seven years.
Pricing for ADU Builders in Ontario, CA
A detached one-bedroom ADU in Ontario typically runs $220,000 to $320,000 for a site-built unit, while a two-bedroom with a full kitchen and bath lands in the $300,000 to $420,000 range. Prefab installations through Abodu or Cover start around $140,000 to $200,000 for the unit itself, with site work, foundation, and utility tie-ins adding $60,000 to $110,000 depending on your lot. A studio ADU on a Tuff Shed-style permitted frame can run $80,000 to $140,000 all-in. Your three biggest cost drivers on an Ontario lot are the rear garage decision (build over versus build beside), the panel and lateral upgrades, and whether the sewer line crosses under a driveway or a mature tree. Call (877) 265-5812 for a written line-item quote. The estimate is free, and we’ll tell you the real number, not a teaser.
We Also Serve Cities Near Ontario
We run crews into Montclair, Upland, Chino, and San Antonio Heights regularly, but Ontario is where the post-war tract lots and rear-garage builds keep us busiest. If you’re just across the city line, read more about ADU Builders in Ontario or call us and we’ll route a crew to your lot the same week.
Serving Ontario, CA — Our Local Coverage Area
We’re based in the Ontario area and know this community well. Use the map below to see our service coverage — if you’re nearby, we can almost certainly help.
FAQs About ADU Builders in Ontario
Only if the garage footing was poured deep enough to carry a second story and the structure sits far enough from the rear setback and any overhead power lines. Most pre-1970s Ontario garages were built on thickened edge slabs, which won’t support a build-over without significant structural work. The first paid step is a survey and a footing probe, usually $1,500 to $3,000, and it tells us whether you’re building over or beside. Call (877) 265-5812 and we’ll walk your rear lot line with you before you spend anything else.
No, but you do need hot-dip galvanized or stainless hardware, not the electro-plated fasteners the cheap spec uses. Ontario’s Santa Ana dust and summer heat cycles corrode standard fasteners and open up siding joints within a decade, so we spec hot-dip galv Simpson hangers, stainless ring-shank nails, and sealed butt joints on every unit we build here. The upgrade costs $2,000 to $4,000 on a typical ADU, and it’s the difference between a shell that holds 30 years and one that needs fastener replacement in eight.
Because the original single-gang 100A service on most of Ontario’s tract homes can’t carry the load of a second dwelling with its own mini-split, water heater, and appliances. The panel upgrade to 200A runs $3,500 to $6,500 on average in Ontario, and we sequence it with the ADU rough-in so you’re not paying for two separate electrical mobilities. The alternative is a failed plan check and a redesign after the slab is already down. Call (877) 265-5812 for a free estimate that includes the panel and lateral scope up front.
Class A roofing with ember-resistant vents, insulation above title-24 minimums, and attic ventilation sized for the 100F-plus swings we get east of the Cajon Pass. A coastal Los Angeles ADU can run a standard assembly; an Ontario unit can’t, because Santa Ana winds push embers and dust across these flat lots every fall. The climate-specific shell costs $5,000 to $9,000 more than a coastal spec, and it’s the cheapest insurance you’ll buy on a 30-year structure.
Almost always a ground-up rear unit, because most of Ontario’s housing stock is 1950s to 1970s stucco tract homes on large, flat lots with detached garages, not attached garages or basements you’d convert. The classic Ontario ADU is a detached one- or two-bedroom unit built over or beside the existing rear garage, with a new slab, a new panel, and a new sewer lateral connection. Garage conversions do pencil out on some lots, but the detached rear build is what this city’s zoning and lot geometry actually produce. Call (877) 265-5812 for a free estimate on either path.
Written by Nelson Ybarra, Owner at Orange ADU Builders, serving Ontario since our first rear-garage footing probe in the 91764 grid.