
Fast, Reliable ADU Builders Across Sun City
Most Sun City homeowners we talk to have already discovered the catch: their Del Webb home’s original 1962 CC&Rs still say “no second dwelling.” That means the path to a permitted ADU here starts with the community architectural committee, not the Riverside County building department. Orange ADU Builders knows that sequence cold, and we handle it from first submittal to final inspection. If you’re weighing a garage conversion or detached granny flat in the 92585, 92586, or 92587 ZIP codes, call (877) 265-5812 and we’ll walk you through what your specific lot and HOA will actually allow.
Why Orange ADU Builders Is Sun City’s Preferred ADU Builders Company
We’re an ADU-dedicated company, not a general contractor running ADUs as a side line. Every project conversation, every crew decision, every permit question is shaped by the specific rules that govern accessory dwelling units in a master-planned Del Webb community like Sun City. That focus shows up in the details: we know which architectural committee submittal packages tend to get approved on the first pass, and which design details trigger a redesign request.
Nelson Ybarra leads our team with a direct, consultative approach. When a Sun City homeowner calls, Nelson is the one who asks about your lot dimensions, garage condition, and whether you have a caregiver or family member in mind for the unit. That matters here, because nearly every ADU in Sun City is a granny flat or caregiver suite, not a rental chasing Airbnb income. The design priorities are different, and so are the conversations with the architectural committee.
Homeowners across Menifee, Canyon Lake, and the Sun City core have told us that what they value most is our honesty about budget. We write allowances into every contract for what an old home can reveal once walls come open. Inspection first, then a written change order with fixed pricing, then work proceeds. No surprised owners at the end of a demo week.
ADU Construction in Sun City
ADU Builders work in Sun City means something very specific here: navigating a 60-year-old set of deed restrictions while complying with modern California ADU law. The state says you can build a second unit. Your HOA’s original documents may still say you can’t. Our job is to bridge that gap, and we do it by sequencing the approvals correctly: architectural committee review first, then Riverside County permit submittal.
When we build an ADU in Sun City, we’re usually converting an attached garage or adding a small detached unit in a side yard. The original 1960s and 70s tract homes on these lots were built tight, with two or three bedrooms and small yards. That shapes every design decision.
Inspection-First Contracting
Before we give you a final number, we open things up. A 1968 Del Webb garage can hide aluminum branch wiring, termite-damaged sill plates, or a slab with no vapor barrier. Our contracts build in allowances for exactly these discoveries, with change orders priced and approved in writing before we touch anything.
HOA Coordination
We prepare the architectural committee submittal package with the level of detail those reviewers want: elevation drawings, exterior finish samples, setback measurements, and a narrative that explains how the ADU fits the community’s original design language. That front-end work prevents the stall that happens when a Sun City owner files for a county permit first and gets an HOA rejection second.
Detached ADU in Sun City
A Detached ADU in Sun City is the most common path for homeowners whose lots can support it, usually a 400 to 800 square foot structure positioned in a side yard or rear yard corner where it doesn’t crowd the original home. The 1960s Del Webb lots are small, so setbacks and lot coverage rules do most of the design work before we ever draw a wall.
For Sun City lots that can accommodate one, a detached unit gives a caregiver or adult child true separation: their own entrance, their own kitchen, their own cooling system. It also preserves the main house’s garage, which matters when the original attached garage is already tight for two cars.
Fire-Resistant Exteriors and Cooling Loads
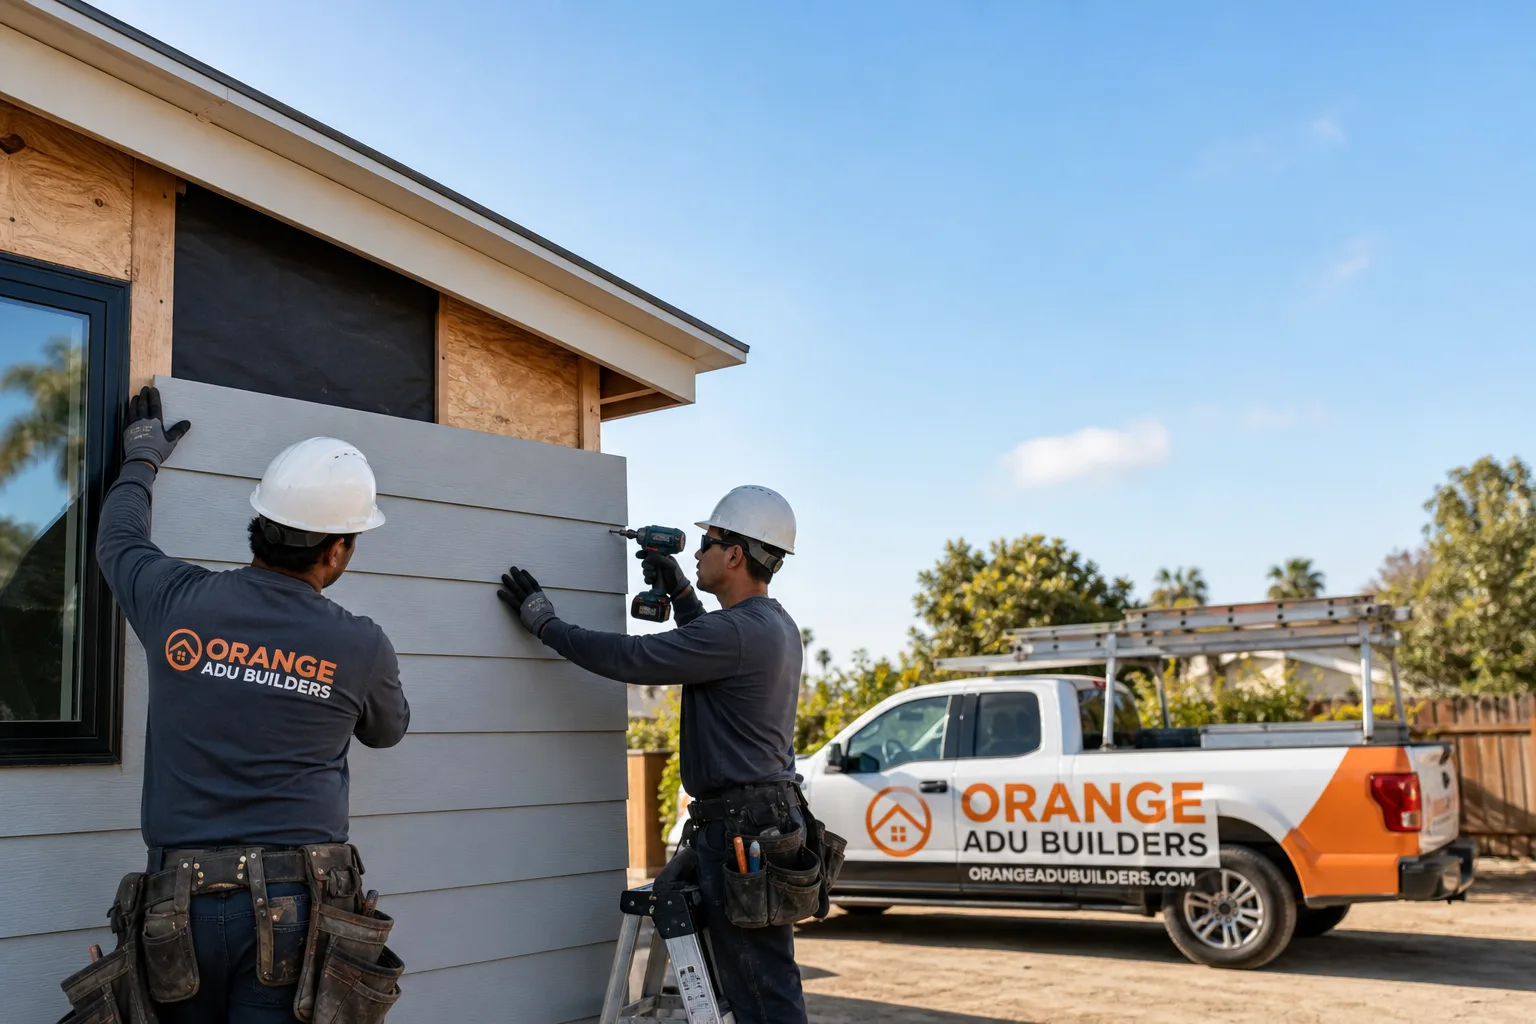
Sun City sits in the Inland Empire heat corridor. Summer days routinely top 100°F, and Santa Ana winds push dry air through these neighborhoods each fall. We build detached ADUs with James Hardie fiber-cement siding as a standard exterior because it holds up to fire ember intrusion and doesn’t warp or fade in direct sun. We also size the HVAC for the actual heat load of an exposed backyard structure, not a coastal climate assumption.
Garage Conversion Reality
More often than not, the detached ADU conversation becomes a garage conversion conversation. The original attached garages on these 1960s tract homes offer the easiest structural path to a permitted unit: the foundation, roof, and three walls are already there. The challenge is what’s inside those walls, and that’s where our inspection-first process earns its keep.
Trusted Brands We Service in Sun City
We work with Sun City homeowners to compare prefab systems side-by-side so you’re not locked into one vendor’s pitch. Our team is experienced with Abodu, Dvele, and Mighty Buildings, which gives you a real range of options from turnkey backyard studios to high-performance custom units. Because we’re not tied to a single factory, we can tell you honestly which system fits your lot dimensions, timeline, and budget, and which one doesn’t. For Sun City specifically, we stock common replacements and know the delivery routes into the 92585 and 92586 ZIP codes well enough to schedule with confidence.
Common ADU Builders Problems We See in Sun City Homes
- Architectural committee rejections after county submittal. Filing your Riverside County permit application before your HOA architectural review is the single most expensive sequencing mistake on these lots. The committee can require design changes that force a full resubmittal to the county, costing months and design fees.
- 1960s wiring and framing surprises. Del Webb tract homes from the 1960s and 70s often have aluminum branch circuits and original lumber that doesn’t meet current code. A contractor who quotes without an inspection allowance is setting up a surprise bill after demo.
- Undersized cooling and cheap exteriors. Standard contractor-grade windows and R-values that pass in coastal cities leave a Sun City ADU baking in summer. We spec for 100°F+ ambient and fire ember conditions, which means better insulation and fiber-cement siding, not vinyl.
- Slab problems in future bathroom areas. The original slabs under these garages often lack vapor barriers and have settled unevenly. Pouring a new self-leveling underlayment before framing the bathroom is a small cost that prevents cracked tile and moisture issues later.
Pricing for ADU Builders in Sun City, CA
Garage conversions in Sun City typically run $140,000 to $190,000, depending on what the walls reveal and how much of the original structure is usable. Detached ADUs here usually fall between $220,000 and $310,000 for a 400 to 800 square foot unit with proper cooling, fire-resistant siding, and full permitting. The big variables on these 1960s lots are electrical service capacity, slab condition, and whether the original framing needs sistering. We write allowances into the contract for those unknowns, and every change order comes with photos and a fixed price before work continues. Call (877) 265-5812 for a free estimate on your specific lot.
We Also Serve Cities Near Sun City
Our ADU work extends beyond Sun City into Quail Valley, Romoland, Good Hope, and Perris. Each community has its own quirks, but the same Del Webb-era housing stock and inland heat patterns shape the work across the region. If you’re in a neighboring city and weighing an ADU, the process is similar, and we’re glad to talk through it.
Serving Sun City, CA — Our Local Coverage Area
We’re based in the Sun City area and know this community well. Use the map below to see our service coverage — if you’re nearby, we can almost certainly help.
FAQs About ADU Builders in Sun City
Yes. Because Sun City’s original Del Webb CC&Rs from 1962 still restrict second dwelling units, you need the community architectural committee’s approval before Riverside County will process your permit application. Filing the county permit first without HOA sign-off typically stalls the project when the committee requires design changes. Call (877) 265-5812 and we’ll prepare the architectural submittal in the right sequence from the start.
The most common discoveries are aluminum branch wiring spliced with newer Romex, termite damage in bottom plates, and a slab with no vapor barrier under where the bathroom will go. Any of these triggers a code upgrade once walls are open. We build allowances into the contract for these specific items, write a change order with photos and a fixed price, and get your signed approval before touching the work. Call (877) 265-5812 to talk through what your garage might hold.
Yes, many Sun City lots can fit a 400 to 600 square foot detached unit, though the 1960s setbacks and lot coverage rules limit placement. We measure the actual buildable area before drawing plans, so you know what fits rather than hoping. Call (877) 265-5812 for a free site assessment.
We spec insulation and HVAC for 100°F+ inland summer conditions, not coastal averages, and we use James Hardie fiber-cement siding for fire ember resistance. Those two decisions together are what keep a Sun City ADU comfortable in August and defensible during wind events. Call (877) 265-5812 and we’ll show you the specific material choices for your lot.
We work with Abodu, Dvele, and Mighty Buildings, which gives Sun City owners a real comparison of turnkey studios, panelized systems, and high-performance factory-built units. Because we’re not locked into one brand, we can advise which system suits your lot and timeline honestly. Call (877) 265-5812 to discuss which prefab option fits your Sun City property.
Written by Nelson Ybarra, Owner at Orange ADU Builders, serving Sun City and the surrounding communities.