
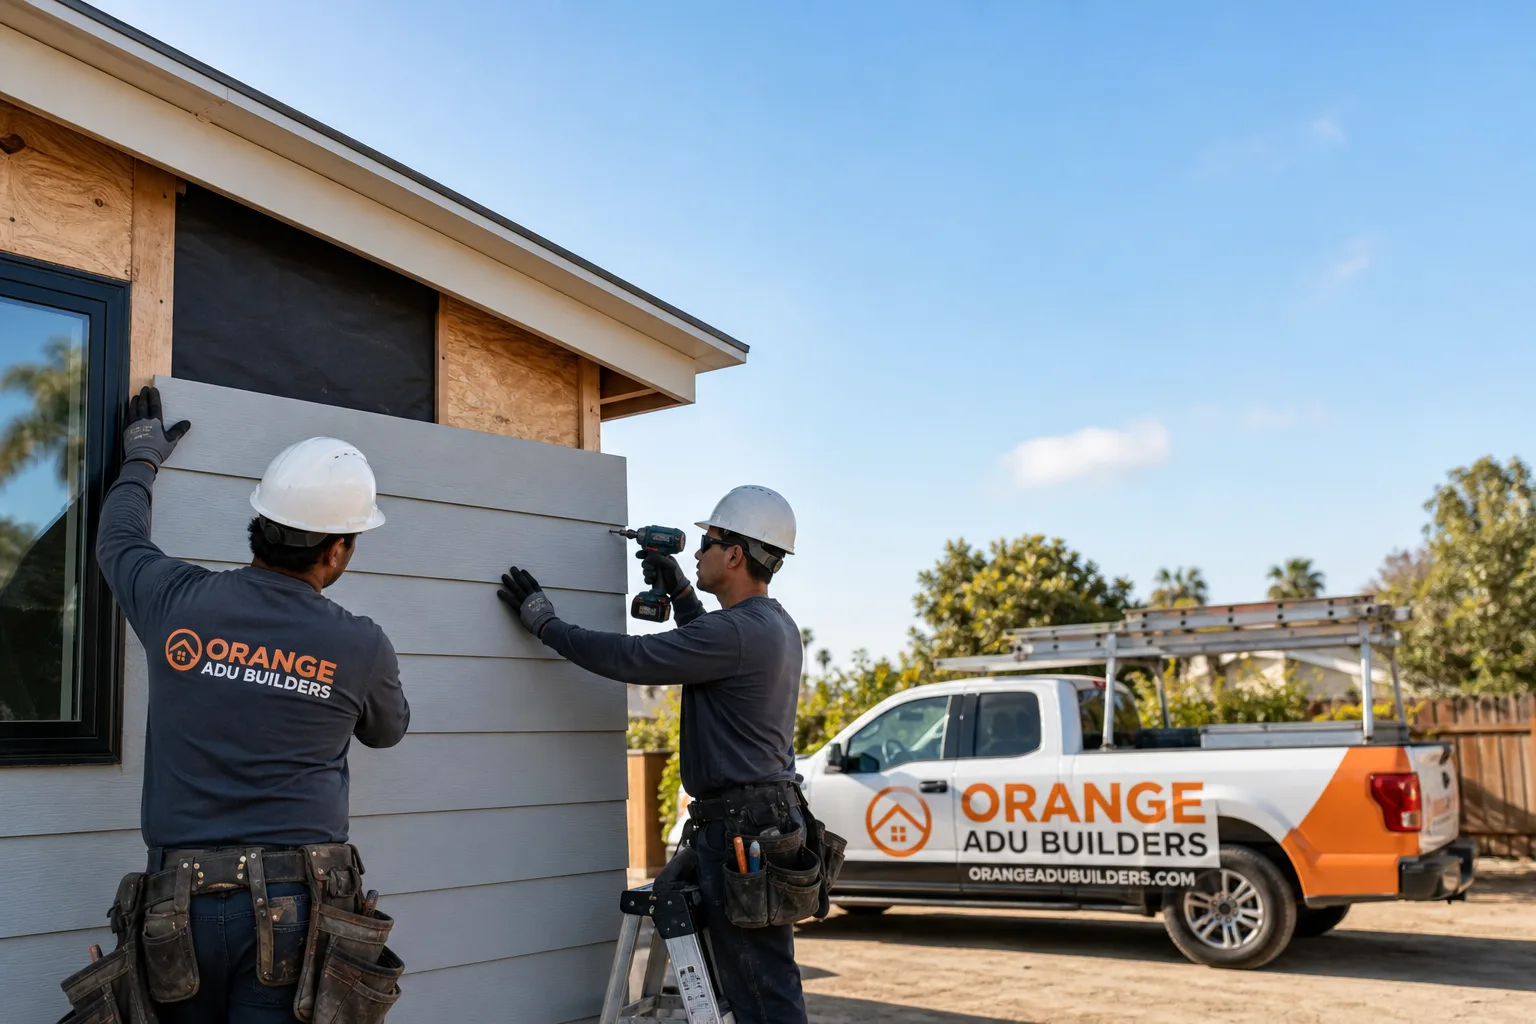
Fast, Reliable ADU Builders Across Meadowbrook
Adding an ADU to a Meadowbrook home comes down to one thing most homeowners don’t see coming: the condition of what’s already behind the walls. Meadowbrook’s 1990s and 2000s tract homes, particularly the single-story ranch plans that dominate ZIP 92532, carry original electrical panels and wiring that frequently fail current load calculations once you add a separate service line and HVAC condenser for a backyard unit. We handle that reality before it becomes a budget problem. If you’re planning an ADU in Meadowbrook, call (877) 265-5812 for a free estimate that accounts for your home’s actual condition, not a generic square-footage formula.
Why Orange ADU Builders Is Meadowbrook’s Preferred ADU Builders Company
Meadowbrook homeowners don’t need a builder who treats the city like a pin on a map. They need someone who knows that the rear yards here are framed by block walls, that utility trenches run through hard Riverside County soil, and that the summer heat loads in this part of the Inland Empire punish an under-sized HVAC system within the first July. Our ADU Builders team works across Meadowbrook consistently, which means we’ve already solved the problems unique to these streets: tight side-yard setbacks on ranch lots, existing panel locations that sit on the wrong side of the house for a detached unit, and grading conditions that shift drainage toward the back wall.
We’re led by Nelson Ybarra, who treats every Meadowbrook job as a series of decisions the homeowner should understand, not a set of surprises delivered after demo starts. That approach matters here more than most places. The local housing stock is predictable in its age and layout, which also makes its challenges predictable. We build that into our pricing so the number we quote before the permit is the number you’re still looking at when walls come down.
ADU Design in Meadowbrook
ADU Design in Meadowbrook starts with what the lot actually allows and what the power service can actually support. On these post-1980s suburban lots, the typical single-story tract home leaves generous rear-yard depth but limited side access, which makes detached units the most common path. The design phase here isn’t about picking a floor plan from a catalog. It’s about mapping where the new electrical service will trench from the main panel, how the roofline will sit against the block wall to manage late-afternoon sun, and whether the main home’s existing panel has enough remaining capacity to avoid a full service upgrade. A design-only engagement in Meadowbrook typically runs $3,500 to $8,000 when it includes site measurement, load calculation, and permit-ready drawings.
Working Around Meadowbrook’s Tract Home Footprints
Ranch-plan homes from the 1990s and 2000s repeat the same benefit: the rear yard is usually deep enough for a 400 to 750 square foot detached ADU without touching the front setback. The challenge is the utility path. Separate service runs for a Meadowbrook ADU often need to cross under hard-packed soil and existing patio slabs, so the design phase includes a trenching plan ahead of the permit application. That’s the kind of forethought that keeps a bid from shifting after the first inspection.
Load Calculations Before the First Drawing
We don’t design an ADU around assumptions. A Meadowbrook design starts with an electrician’s read on the existing panel and the service ampacity, because a new condenser pulling 30 to 50 amps on a 100-amp service won’t survive a Meadowbrook summer. If the panel needs an upgrade, the design reflects that from day one, with a line-item allowance in the contract rather than a vague contingency buried in the fine print.
Backyard ADU in Meadowbrook
Backyard ADU construction in Meadowbrook is the dominant path for homeowners on these suburban lots, and it’s where the local conditions bite hardest. The rear-yard block walls keep the space contained and private, but they also trap heat against the back of the new unit unless the design accounts for air movement and shading. We build Backyard ADUs here with upgraded roof insulation beyond code minimums, because the sun hits these structures hard from mid-morning to sunset. A typical detached Backyard ADU in Meadowbrook runs $180,000 to $310,000 for a 500 to 750 square foot unit with a full kitchen and bath, with the final number moving based on electrical service upgrades and the finish level of the main house tie-in.
Cooling Loads and Ceiling Height Choices
Meadowbrook’s dry, triple-digit summers mean the HVAC condenser gets spec’d for real cooling capacity, not coastal assumptions. We see too many quotes written for milder Inland Empire microclimates that undersize the unit and leave the tenant running window units by August. The answer is a properly sized mini-split with enough line-set length to reach the condenser location, paired with fiber-cement exterior cladding like James Hardie to reduce long-term heat absorption on the sunny side. James Hardie exteriors matter here because an ADU in Meadowbrook is a 30-year investment, not a temporary structure.
Trenching, Grading, and the Block Wall Factor
A detached unit in Meadowbrook needs its own utility trench from the main house, and that trench has to cross ground that compacts hard in the dry heat and turns heavy after winter rain. We write trenching allowances into every Meadowbrook Backyard ADU proposal, priced per linear foot, so the homeowner knows what the actual dig will cost before the permit is filed. Grading matters too: the rear yards here slope gently toward the block wall, and a poorly placed ADU pad will collect water at the foundation unless the design includes drainage correction.
Trusted Brands We Service in Meadowbrook
We’re not locked into one prefab manufacturer, which matters when you’re comparing options for a Meadowbrook lot. We work with Abodu and Cover units regularly, and we can put a Dvele or Mighty Buildings system on the table alongside a custom site-built approach so you see the tradeoffs in cost, timeline, and thermal performance side by side. Our experience across these systems means we can tell you which one handles a Riverside County summer best, which one fits the typical Meadowbrook setback, and which one schedules fastest. From prefab delivery to site-built custom, we know every path to a finished ADU, and we keep local parts and finish materials staged for Meadowbrook jobs so a missing trim piece doesn’t stall a permit inspection.
Common ADU Builders Problems We See in Meadowbrook Homes
- Original 1990s panels at capacity. A single-story ranch built in the 1990s often has a 100-amp panel that can’t carry a new ADU condenser plus the main house load. Without a load calculation before demo, this becomes a surprise mid-project; with one, it’s a written line item.
- Cloth-wrapped branch wiring behind the walls. When we tie a detached unit into the main house, the inspection opens up sections of original wiring that don’t meet current code for the new circuits. That upgrade gets documented, priced, and approved in writing before walls go back up.
- Inadequate summer insulation assumptions. Coastal-market specs under-provision cooling for Meadowbrook’s dry heat, leaving an ADU that runs hot from June through September. We spec insulation and HVAC for the actual climate, not a generic California standard.
- Failed flashing and framing at the rear wall. The back of a 1990s Meadowbrook home often sits against concentrated moisture from sprinklers and poor drainage. Once demo exposes rotted sill plates or failed waterproofing, the repair is mandatory and needs to already exist as an allowance in the contract.
Pricing for ADU Builders in Meadowbrook, CA
Meadowbrook ADU pricing has a real range, and we’d rather show it than talk around it. A studio or junior ADU here typically lands between $95,000 and $140,000. A one-bedroom detached unit with a kitchen and bath runs $180,000 to $260,000. Two-bedroom custom-built units sit between $240,000 and $340,000. The biggest mover on a Meadowbrook quote isn’t foundation work or roofing. It’s the electrical service upgrade that the original panel forces once the new unit’s load calculation gets filed with the permit. We write that upgrade as a priced allowance before we start, so you know the ceiling. Call (877) 265-5812 to schedule a free estimate with real numbers for your lot.
We Also Serve Cities Near Meadowbrook
Orange ADU Builders works throughout the surrounding Inland Empire communities, including Canyon Lake, Sedco Hills, Lakeland Village, and Quail Valley. If your property sits near the Meadowbrook boundary or you’re weighing options across a couple of cities, our ADU Builders in Meadowbrook team can walk you through what changes from one jurisdiction to the next. The permit process, the setback rules, and the utility requirements are not identical across city lines, and we know where the differences show up.
Serving Meadowbrook, CA — Our Local Coverage Area
We’re based in the Meadowbrook area and know this community well. Use the map below to see our service coverage — if you’re nearby, we can almost certainly help.
FAQs About ADU Builders in Meadowbrook
Opening the walls on a Meadowbrook home usually changes the quote because the original 1990s electrical and framing conditions aren’t visible until demo starts. We handle this with written allowances for electrical, framing, and waterproofing contingencies, so the change is a signed line item, not a surprise. Call (877) 265-5812 to talk through what your specific house is likely to need.
Yes, a detached Meadowbrook ADU almost always requires its own electrical service run and a trenched utility line from the main house, separate from the existing panel. The trench crosses hard Inland Empire soil and often passes under existing patio concrete, so it’s priced per linear foot in our proposals. A proper line item for trenching keeps the bid honest from the start.
We keep cooling costs down on a Meadowbrook ADU by sizing the HVAC for real Inland Empire heat loads, adding roof insulation beyond code minimums, and placing the condenser where the unit doesn’t fight direct afternoon sun. James Hardie exteriors and shaded transitional space help reduce the cooling demand before the unit ever kicks on. The goal is an ADU that stays livable in August without a punishing electric bill.
Block-wall rear yards in Meadowbrook don’t limit a detached ADU, but they do shape the design. The walls create privacy and define the buildable area, but they also trap heat and affect drainage, so the ADU’s position, roofline, and foundation elevation need to account for that. Most Meadowbrook lots accommodate a 400 to 750 square foot detached unit within existing setbacks when the design starts from what the yard actually does.
If we find failed waterproofing or bad framing after demo starts, the repair is documented, priced in writing, and approved by you before any wall goes back up. Our Meadowbrook contracts carry written allowances for exactly these conditions, because we know this housing stock well enough to expect them. On a recent block-wall rear-yard lot near ZIP 92532, our crew opened walls on a 1990s single-story ranch to tie in a detached backyard ADU and found cloth-wrapped original branch wiring and a subpanel already at capacity. Because the contract carried written allowances for electrical and framing contingencies, we documented the undersized run, priced the panel upgrade and reframing in writing, and got sign-off before any work continued, so the client’s number held instead of spiraling.
Ready to get a real number for your Meadowbrook ADU? Call (877) 265-5812 to schedule your free estimate. We’ll walk the lot, check the panel, and give you a written proposal that reflects what your home actually needs, not what a generic calculator says.
Written by Nelson Ybarra, Owner at Orange ADU Builders, serving Meadowbrook homeowners with ADU design and construction.