
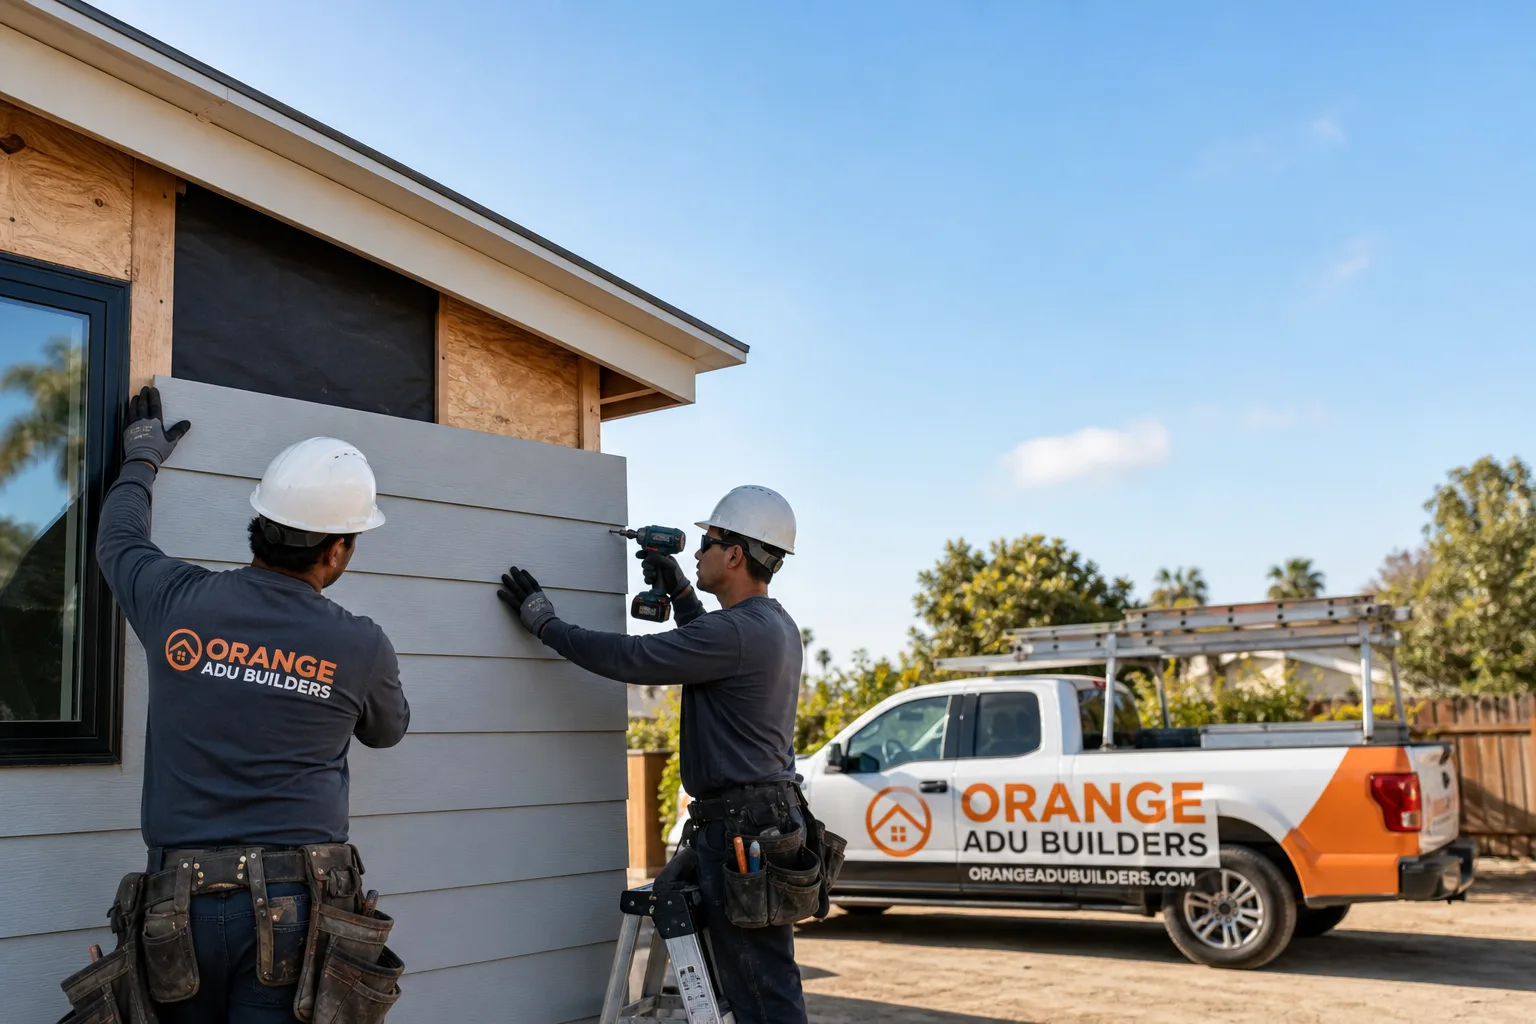
Fast, Reliable ADU Builders Across Indian Wells
ADU construction in Indian Wells typically costs between $180,000 and $450,000 for a detached casita, and the project timeline runs 10 to 18 months once you factor in HOA architectural review. We know that sounds like a long runway, but in Indian Wells the real gatekeeper isn’t the city, it’s the committee that reviews your tile color and roof pitch. Orange ADU Builders files both packets and keeps the job moving so you’re not sitting on an unfinished foundation. Call (877) 265-5812 to talk through your lot.
Why Orange ADU Builders Is Indian Wells’s Preferred ADU Builders Company
Indian Wells homeowners don’t call us for a quick garage conversion. They call because a married child is moving home, or a parent needs a casita across the courtyard, or the guest house stopped being a nice-to-have and started being the plan. Nelson Ybarra, our owner, has walked enough walled estates here to know that every project starts with the CC&Rs before it starts with a hammer. We build what the committee will approve, on a schedule that respects the review calendar.
Our reputation in Indian Wells comes from showing up to the architectural submittal conversation prepared. Homeowners tell us the same thing: other builders treated the HOA as an afterthought, and it cost them months. We treat it as step one. That’s why Indian Wells clients bring us in early, often before they’ve settled on prefab versus site-built. We work with Abodu, Cover, and Dvele in Indian Wells, so you compare systems instead of inheriting one vendor’s limitations.
We’re not a general contracting firm that takes ADUs on the side. This is all we do, which means our crews understand the setbacks, the grading, and the tile-roof requirements that make Indian Wells different from every city around it.
ADU Builders Who Understand HOA Architectural Review
Before you pick a floor plan or a prefab manufacturer, pick a builder who understands that in Indian Wells the architectural-review committee sets the design rules. The city permit process is predictable. The HOA’s CC&Rs are not. We’ve seen identical casitas sail through Palm Desert and get rejected here over a stucco color that didn’t match the main house within the committee’s tolerance. Our ADU Builders team reads every CC&R packet before we draw a single line.
JADU in Indian Wells
A JADU in Indian Wells is less common than a detached casita, but it shows up on larger estate lots where the main house has underused space that can convert into a permitted junior unit. Because Indian Wells parcels skew large with generous setbacks, many homeowners skip the interior JADU route entirely and build a detached guest suite instead. When a JADU does make sense, it’s usually attached to or inside the existing home footprint, which means it can avoid triggering some of the larger-lot design debates.
When a JADU Makes Sense Here
Indian Wells homeowners pursue JADUs when they need a separate entrance for a caregiver or adult child but don’t want to wait through HOA architectural review. Interior conversions within the existing footprint can sometimes move faster. In Indian Wells, a permitted JADU conversion typically runs $90,000 to $180,000 depending on whether you’re upgrading plumbing, electrical, and egress in an existing wing.
The Indian Wells Permitting Reality
Even a JADU still needs city approval, and in Indian Wells the city will check that the unit complies with the same ADU ordinance that governs detached casitas. The distinction is that interior JADUs usually avoid the architectural-review committee’s tile-roof and stucco-color review because they don’t change the exterior. That’s the appeal for homeowners who want housing now, not after three committee cycles.
ADU Plans in Indian Wells
ADU Plans in Indian Wells are the document set that gets you through both the city permit and the HOA architectural review, and they’re the most important deliverable in the whole project. The plans show the casita’s placement, roofline, exterior materials, and grading, and they have to satisfy two masters. A plan set that ignores the committee’s Mediterranean palette gets vetoed no matter how well it’s engineered. We prepare plans with both reviews in mind from day one.
What the HOA Packet Includes
In Indian Wells, a complete architectural submittal typically includes color elevations, a tile-roof sample, stucco finish specification, landscape screening plan, and site plan showing the casita’s relationship to the main house and property lines. Committees here care about how the unit disappears into the desert landscaping. We assemble the packet, file it, and track the review timeline so nothing stalls.
Cost and Timeline for Plans
Full architectural and engineering plans for a detached casita in Indian Wells usually run $8,000 to $18,000, depending on whether you’re custom-designing a site-built unit or adapting a prefab system from Abodu, Cover, or Dvele. Prefab manufacturers often include their own plan sets, but they still need a local stamp and HOA coordination. Expect 3 to 6 months from plan start to approved permit in Indian Wells, with HOA review adding 4 to 8 weeks on top of the city timeline.
Trusted Brands We Service in Indian Wells
We build with Abodu, Cover, and Dvele prefab systems because Indian Wells clients want to compare options and choose the system that fits their lot and committee requirements. Each brand has different roofline profiles, window packages, and exterior finish options, and what gets approved in a Palm Desert condo development won’t always pass in an Indian Wells golf-course HOA. For exterior finishes, we specify James Hardie fiber-cement trim and siding because it holds up to the desert sun and gives the casita a crisp, low-maintenance line that committees like. On a Plant Prefab casita near the Indian Wells Country Club, we matched the main house’s clay-tile roof and stucco color, then finished with James Hardie trim and a covered shade structure. That project passed architectural review on the first submittal because the packet was complete and the palette matched the estate.
Common ADU Builders Problems We See in Indian Wells Homes
- Submitting city plans before the HOA packet. Homeowners file the city ADU permit first, only to have the architectural committee reject the tile color or guest-house square footage. We file the HOA packet first and coordinate the city submittal around it.
- Copying the wrong building form. Indian Wells parcels are large-lot and often walled, so the right ADU form is a detached casita blended into landscaping, not a garage conversion like you’d see in Cathedral City. We design for the lot you actually have.
- Underinsulating for 110°F summers. Low-desert heat demands heavy attic insulation, high-efficiency mini-splits, and deep shade. Skimping here means an ADU that can’t hold temperature in August and costs a fortune to cool.
- Ignoring monsoon drainage. Violent summer flash-flood events in the Coachella Valley can move water fast across a flat estate lot. Detached casitas need site grading and drainage planning so water runs away from the foundation, not under it.
How Indian Wells’s HOA Process Shapes Every ADU Timeline
In Indian Wells, the binding constraint on a casita is usually the HOA architectural-review committee and CC&Rs rather than the city permit. A guest house that would sail through Palm Desert or La Quinta can be vetoed here over tile-roof profile, stucco color, or a square-footage cap buried in the governing documents. Nearly all ADU work in Indian Wells is a detached, Mediterranean or Santa Barbara-style casita designed to disappear into the desert landscaping, and the committee’s job is to make sure it does.
What that means for you is a longer front-end calendar. We schedule the build around approval, not in spite of it. On a walled estate lot near the Indian Wells Country Club, our crew built a detached guest casita as a Plant Prefab module with James Hardie fiber-cement trim, stucco, and a clay-tile roof matched to the main house, then set it behind a deep shade structure with a high-efficiency mini-split against the 110°F summers. We filed the HOA architectural packet and city ADU plans ourselves and timed the module delivery and site grading to land after committee sign-off, so the lot never sat half-finished waiting on a review cycle.
This is the Indian Wells-specific reality: the committee, not the permit counter, sets your timeline and design rules. We build the submittal packet around what gets approved, then back-schedule the construction so the site prep, foundation, and module delivery all line up with the approval date. Nothing sits exposed to the desert sun for months while a committee deliberates.
Pricing for ADU Builders in Indian Wells, CA
ADU pricing in Indian Wells runs higher than the Coachella Valley average because the typical project is a detached casita with a tile roof, stucco exterior, desert landscaping, and HOA-mandated design features. Expect these ranges for Indian Wells specifically:
- Detached guest casita (prefab, turnkey): $180,000 to $350,000
- Detached guest casita (custom site-built): $250,000 to $450,000
- JADU conversion inside the existing home: $90,000 to $180,000
- ADU plans and HOA submittal packet (only): $8,000 to $18,000
What moves the number is square footage, the prefab system you choose, site grading and drainage, and how much the HOA requires in matching materials. Call (877) 265-5812 for a free estimate on your Indian Wells lot. We’ll give you a line-item quote and talk you through the committee realities before you spend a dime.
We Also Serve Cities Near Indian Wells
Our ADU work spans the Coachella Valley’s high-end residential corridor. We serve Indian Wells plus Palm Desert, La Quinta, Bermuda Dunes, and Rancho Mirage. Each city has its own HOA patterns and permit quirks, and we know which ones match what you’re dealing with here.
Serving Indian Wells, CA — Our Local Coverage Area
We’re based in the Indian Wells area and know this community well. Use the map below to see our service coverage — if you’re nearby, we can almost certainly help.
FAQs About ADU Builders in Indian Wells
ADUs in Indian Wells take longer because the HOA architectural-review committee and CC&Rs add 4 to 8 weeks on top of the city permit timeline, and the committee can extend that if the submittal packet is incomplete or the palette doesn’t match the main house.
We do. Orange ADU Builders assembles the color elevations, tile-roof samples, stucco finish specs, landscape screening plan, and site plan, files the packet with your HOA, and tracks the review through sign-off. You never sit at the committee table alone.
In Indian Wells, committees consistently approve Mediterranean and Santa Barbara-style casitas with clay-tile roofs, smooth or lightly textured stucco in a color matched to the main house, and James Hardie trim that holds a sharp line in harsh sun. Garage conversions and heavily contemporary forms get rejected more often than they pass.
Yes, as long as we design within the cap from the start. We read your CC&Rs before drawing, then size the casita footprint, height, and roofline to fit the HOA’s stated limits. The cap doesn’t kill the project, it just defines it. Call (877) 265-5812 and we’ll review your governing documents.
We back-schedule construction from the approval date, so site grading, foundation work, and module delivery are timed to land after committee sign-off. The lot doesn’t sit torn up for months. You wait on paper, not on dirt.
Written by Nelson Ybarra, Owner at Orange ADU Builders, serving Indian Wells and the Coachella Valley.