
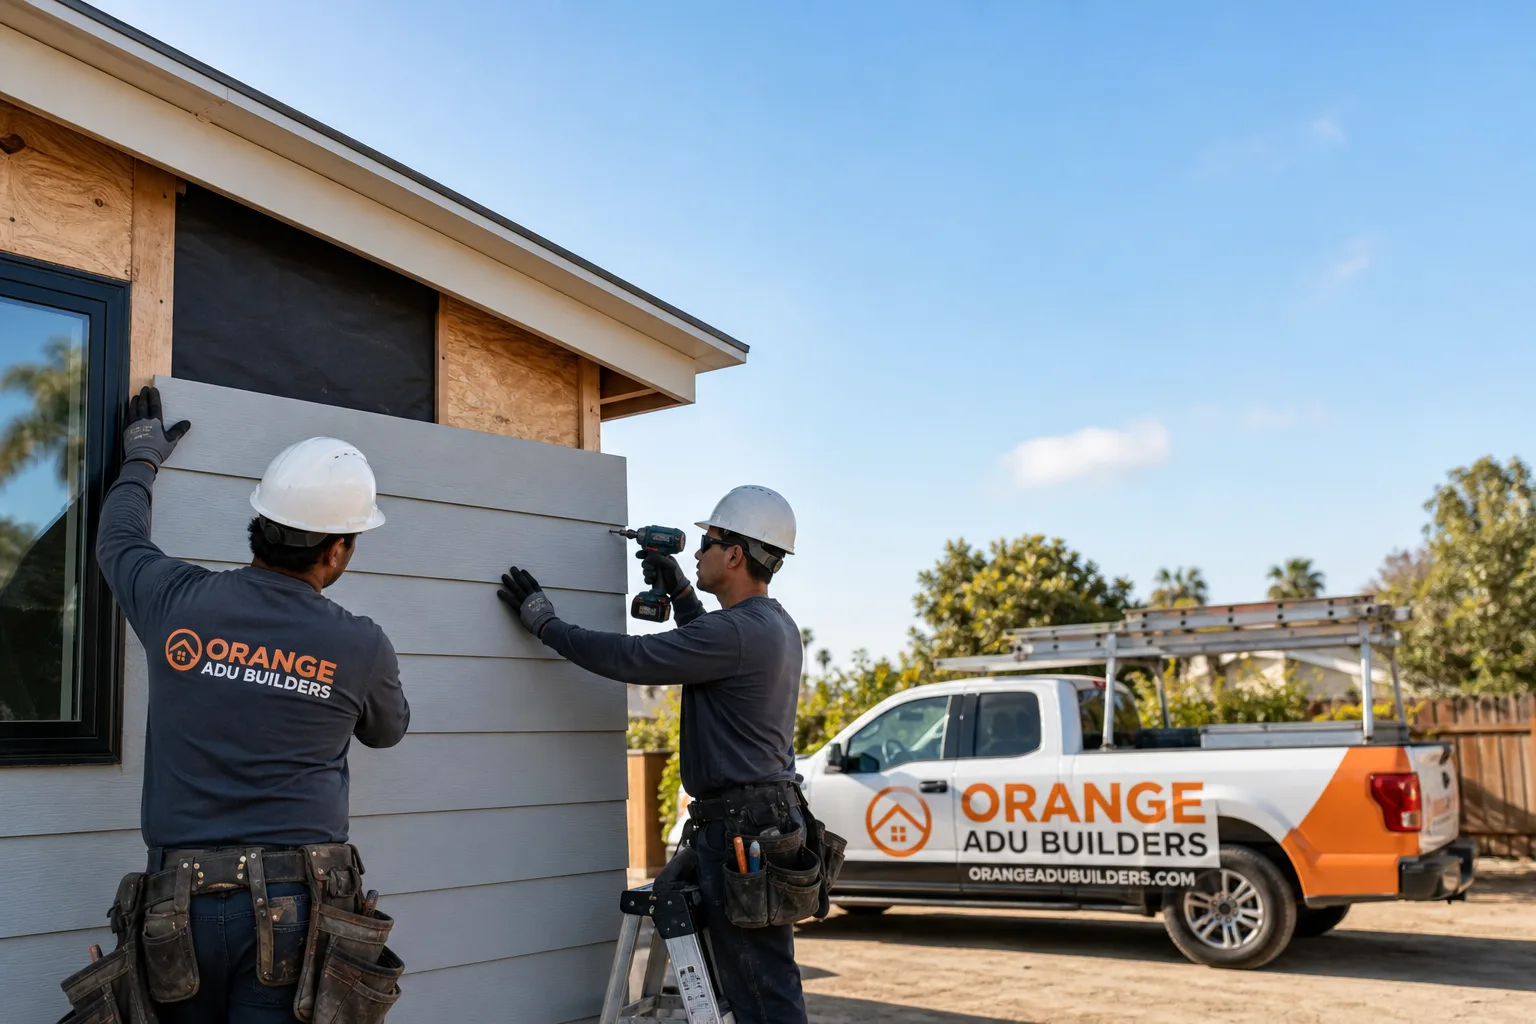
Fast, Reliable ADU Builders Across Cypress
If you’re researching ADU Builders in Cypress, you’ve probably noticed that most lots here were fully built out decades ago. That means your project won’t look like a new-build subdivision ADU. It’ll be a garage conversion, a rear-yard infill, or a junior unit tucked against an existing block wall. Orange ADU Builders knows exactly how those projects go in Cypress because we’ve worked through the setbacks, the old wiring, and the tight lot lines that define this city. We’re led by Nelson Ybarra, and we focus entirely on ADUs – not as a side service, but as the whole job. Call (877) 265-5812 to talk through what’s possible on your specific lot.
Why Orange ADU Builders Is Cypress’s Preferred ADU Builders Company
Cypress homeowners call us because we walk into a 1962 ranch with an attached two-car garage and immediately know what questions to ask. Is the garage slab thick enough? Is that rear block wall actually on the property line, or set inside it? Will the existing panel handle the new load? Our ADU Builders team has seen enough Cypress West and Cypress Village tract homes to anticipate the issues before they become change orders. Homeowners in Cypress consistently tell us the thing they value most is that we flag problems during the walkthrough, not after demolition starts. We’re insured and bonded, and every project gets a written line-item quote before work begins. And because we’re ADU-dedicated – not a general contractor splitting time between decks and kitchens – our entire process from plan check to final inspection is built around accessory dwelling units specifically.
ADU Design in Cypress
ADU design in Cypress is rarely a blank-slate exercise. Most properties in the 90630 zip code are 1950s-1970s tract homes with attached garages and rear yards bordered by block walls, so the design process starts with measuring what’s actually there. We help you evaluate whether a garage conversion, a detached rear-yard unit, or an attached JADU fits your lot’s dimensions, your budget, and Cypress’s setback rules. Expect design and planning for a typical Cypress ADU to land between $4,000 and $9,000, depending on whether you need full architectural drawings, structural engineering, or just a permit-ready plan set. Nelson Ybarra personally reviews every design with our team before it goes to the city.
Site Assessment and Feasibility
Before design work starts, we walk the lot and measure the rear setback from the block wall, check garage slab elevation, and look at where utilities enter the home. In Cypress, the block wall at the rear property line often becomes the de facto ADU boundary, and whether that wall sits exactly on the line or a few feet inside it can change the entire footprint of your unit. We verify all of this before a single drawing is produced.
Permit-Ready Plans
We produce plans that account for Cypress’s specific requirements around parking replacement, height limits, and fire setbacks. For a garage conversion, that usually means documenting how the existing structure will meet current shear and insulation codes. For a detached unit, it means designing within the space that remains after you measure from the block wall, not from the fence line or the edge of grass.
Backyard ADU in Cypress
A backyard ADU in Cypress usually means building a detached unit in a space that was never intended for a second structure. On a 5,500-square-foot lot with a 1,400-square-foot house and an attached garage, the remaining rear yard might only leave room for a 400-700 square foot unit. That’s workable, but it demands precise planning. A detached backyard ADU in Cypress typically runs between $180,000 and $320,000 for a finished, permitted unit, depending on size, foundation type, and finishes. Garage conversions run lower, usually $120,000 to $190,000. We provide written, line-item pricing so you can see where every dollar goes before you commit.
Detached Units and Setbacks
Cypress’s older tracts have rear property lines that are often marked by block walls, and those walls don’t always sit exactly on the surveyed boundary. We measure wall ownership and setback requirements before design so you don’t end up with a plan that fails plan check. Our team includes the survey and utility locates as standard first steps.
Garage Conversions and Attached Junior Units
Because Cypress housing stock is dominated by single-story homes with attached garages facing the street, many homeowners find a garage conversion or attached JADU is the most cost-effective path. These projects use the existing structure’s footprint, which avoids rear-yard setback issues entirely and often speeds up permitting. The tradeoff is that the existing garage structure has to be brought up to current code, and that’s where our pre-inspection process matters most.
Trusted Brands We Service in Cypress
We work with a range of leading prefab manufacturers so Cypress homeowners can compare options rather than being locked into one vendor’s pitch. We’re experienced with Abodu, Cover, and Dvele systems, among others, and we use James Hardie exterior products for site-built units because fiber-cement siding holds up against decades of coastal-influenced sun exposure. If you’re weighing a prefab build against a custom site-built unit, we can walk you through the real differences in lead time, foundation work, and total cost – with Cypress-specific code requirements factored in. We keep local parts inventory for common prefab connection details, so installation in Cypress moves quicker than ordering from out of state.
Common ADU Builders Problems We See in Cypress Homes
- Cloth-insulated wiring in 1960s garages: Many Cypress garages still carry the original cloth-jacketed wiring. By the time you touch it, the insulation crumbles, and a simple conversion suddenly includes a full electrical re-feed. We catch this during the pre-inspection and write it into the contract up front.
- Undersized framing that fails shear requirements: Garage walls built in the 1950s and 1960s often used 2×4 studs at 24-inch centers, which won’t meet current lateral-load standards. Converting that garage means adding plywood shear panels or upgrading to 2×6 framing. We identify this before demolition so it’s not a surprise.
- Block walls treated as property lines: In Cypress’s older tracts, the rear block wall often reads as the boundary, but the actual surveyed setback may sit a foot or two inside it. Plans that assume the wall is the line get kicked back at plan check. We measure and survey first.
- Panels that can’t handle the load: A 1962-era 100-amp panel was never meant to feed a second dwelling unit. Adding a kitchen, bathroom, and HVAC to a converted garage typically requires a panel upgrade to 200 amps. We include this as a written allowance in our contract so the cost is visible from the start.
Pricing for ADU Builders in Cypress, CA
ADU construction in Cypress follows a fairly predictable range once you know the project type. Garage conversions run $120,000 to $190,000 for a permitted one-bedroom unit with a kitchen and bathroom. Detached rear-yard ADUs run $180,000 to $320,000 depending on size, foundation type, and whether you choose prefab or site-built. Attached JADUs typically land between $80,000 and $140,000. Design and permitting add $4,000 to $9,000 on top of construction. The biggest cost drivers we see in Cypress are code upgrades to the existing structure (electrical, shear framing, insulation) and the site work required to tie utilities from the front of the lot to the rear. We write allowances for these into every contract, so you’re not facing an unexpected $20,000 change order after walls are opened. Call (877) 265-5812 for a free, itemized estimate.
We Also Serve Cities Near Cypress
Our team works throughout this part of Orange County, including La Palma, Stanton, Buena Park, and Garden Grove. If you’re just outside the Cypress city line, we still know the local permit offices, the tract home quirks, and the setback rules that apply to your property. For more about how we serve this area, see ADU Builders in Cypress.
Serving Cypress, CA — Our Local Coverage Area
We’re based in the Cypress area and know this community well. Use the map below to see our service coverage — if you’re nearby, we can almost certainly help.
FAQs About ADU Builders in Cypress
We avoid most surprises by doing a thorough pre-inspection before we write the contract. That means opening access panels, checking the panel capacity, and inspecting the existing framing for shear compliance. If we find cloth wiring or undersized studs – both common in Cypress garages from the 1950s through 1970s – we write a change order with specific dollar amounts and get your approval in writing before proceeding. We recently opened up a garage in the Cypress West tract to convert it into a junior ADU and found the original 1960s wiring had cloth insulation that crumbled when touched, plus undersized 2×4 framing that wouldn’t meet current shear requirements. We wrote a change order with an electrician and framer to bring it up to code, and the homeowner approved it in writing before we proceeded. The result is a safe, permitted unit that passed inspection without surprises. Call (877) 265-5812 to get a pre-inspection on your garage.
Cypress requires rear-yard setbacks that often hinge on where your block wall sits relative to the surveyed property line. If the wall is inside the line, the setback starts at the wall. If it’s not, you may need to build inside an invisible boundary that’s a foot or two off the wall. Parking replacement rules also apply: if you convert a garage, you typically need to provide a covered or uncovered replacement parking space on the lot. We handle all of this during design, so your plan passes plan check the first time. Call (877) 265-5812 and we’ll walk your specific lot.
Yes, in many cases. Cypress lots are small – most are 5,000 to 6,500 square feet with a rear yard that’s already tight. That usually means a detached ADU between 400 and 700 square feet, which is workable for a studio or one-bedroom layout. The constraint is almost always the rear setback measured from the block wall, not the overall lot size. We measure before designing so you know exactly what fits.
Cypress has mild, rarely-freezing winters and warm, dry summers with strong afternoon sun. That means ADUs here need better shade and cross-ventilation than they need heating capacity. We spec insulation and window placement for heat rejection, not freeze protection, and we use James Hardie fiber-cement siding on site-built units because it holds up against UV exposure without the maintenance of wood. Plumbing doesn’t need deep frost protection, which simplifies foundation and site work.
We’re experienced with Abodu, Cover, and Dvele prefab systems, and we can walk you through how each performs on a Cypress lot with tight setbacks and block-wall boundaries. Some prefab units are better suited to rear-yard infill, while others work better as replacements for a garage footprint. We help you compare the options honestly, including what the factory price doesn’t include – foundation, utility tie-ins, and site work. Call (877) 265-5812 to compare systems side by side.
Written by Nelson Ybarra, Owner at Orange ADU Builders, serving Cypress homeowners with ADU construction, design, and permitting support.