
ADU Company in Highland, CA
Kitchen remodeling in Highland means working with 1950s-to-1980s tract homes that carry decades of deferred maintenance, undersized electrical panels, and layouts never designed for how families cook today. Orange ADU Builders has served Highland since 2013, and we’ve learned that the best Highland kitchen remodels start with an honest look at the bones: service amperage, slab condition, venting paths, and whether that load-bearing wall can actually move. The payoff is real – a kitchen that handles the heat of inland summers, supports a growing household, and adds value that appraisers in the 92346 ZIP actually recognize. Call (877) 265-5812 to talk through your kitchen with someone who knows Highland’s housing stock.
Why Highland Homes Are Different
Highland sits on sandy alluvial soils near the Santa Ana River, with a high water table that shapes what’s possible under any slab. Homes from the 1950s through the 1980s dominate the city, and many were built before modern insulation standards or 200-amp electrical service became common. That means a kitchen remodel here often surfaces issues an out-of-area contractor would miss: panels maxed out at 100 amps, cast-iron drain lines near end of life, and slab foundations that require careful coring for new island plumbing. Highland’s hot inland summers push cooling loads hard, so ventilation, appliance heat output, and window shading all factor into a kitchen that stays comfortable through August. The occasional Santa Ana wind event also raises dust and debris, which affects how we sequence exterior wall penetrations for range hoods and exhaust. None of this is exotic to us. It’s just Highland, and it’s part of every estimate we write.
Our Main Highland Services
Most Highland homeowners call Orange ADU Builders about one of two projects: adding a backyard dwelling, or upgrading a bathroom that’s still original to the home. Both jobs share the same local realities – older panels, sandy soils, and the city’s permitting expectations – so we handle them with the same Highland-specific approach.
ADU Builders in Highland
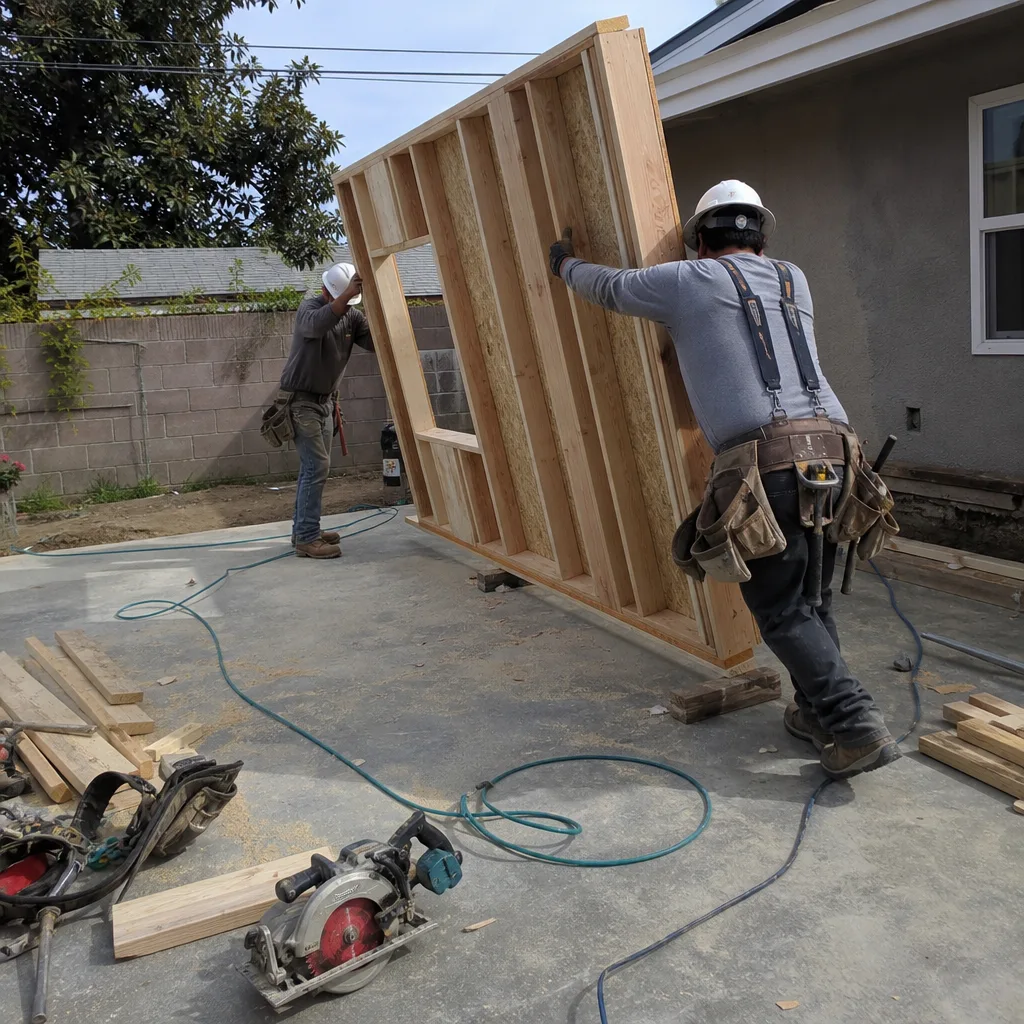
Adding an ADU in Highland is one of the smartest moves a homeowner on a generous 1950s-era lot can make. Many properties have detached garages or RV parking that convert well, but the high water table near the Santa Ana River often requires engineered slabs or piers, and a soils report is frequently part of the permit package. We work across leading prefab brands, including Abodu and Cover, so you can compare factory-built speed against site-built flexibility on your specific lot. Highland’s older homes also commonly need a main panel service upgrade before a second dwelling can be energized. For the full scope of ADU work in Highland, visit ADU Builders in Highland.
Bathroom Remodeling in Highland
Bathrooms in Highland’s mid-century tract homes were built compact, and decades of hard water from the local supply leave calcified valves and tired tile. A Highland bath remodel often means addressing subfloor water damage, replacing galvanized supply lines, and bringing ventilation up to code for a room that traps humidity in our dry-but-hot climate. Because many homeowners add an ADU and remodel a main bath in the same project window, we coordinate the plumbing and electrical so one permit cycle and one crew schedule covers both. For details on what a Highland bath remodel involves, see Bathroom Remodeling in Highland.
What happens when you call
- 1
A real person answersNo phone trees — you reach a local pro.
- 2
You get an upfront price rangeHonest numbers before anyone is dispatched.
- 3
A background-checked tech heads outLicensed & insured, dispatched right away.
- 4
You approve before work beginsNothing starts until you say go.
Kitchen Remodeling in Highland
A kitchen remodel in Highland is a different animal than one in a newer coastal development. Most Highland kitchens sit in single-story homes built between the 1950s and 1980s, which means low ceilings, load-bearing walls running through the middle of the kitchen, and electrical panels that were calculated for a 60-amp era. The heat is the silent driver: with inland summers pushing triple digits, a Highland kitchen needs real thought put into range hood CFM, appliance ventilation, and whether a mini-split or upgraded HVAC zone is worth the cost while the walls are open. This is exactly the kind of project our Kitchen Remodeling approach was built for – we plan around Highland’s soils, panels, and climate from the first site visit, not as surprises mid-project.
Full Kitchen Renovation
Signs you need it
Your Highland kitchen has original 1970s cabinets, a layout that traps heat and traffic, and appliances that predate modern efficiency standards.
What it costs in Highland
A full kitchen renovation in Highland typically runs $45,000 to $75,000, with the final number driven by structural changes, panel upgrades, and finish selections.
How we do it
We start with a structural and electrical assessment, pull the Highland permit with a complete plan set, demo to the studs, reroute plumbing and wiring, install new cabinetry and countertops, and finish with a documented walkthrough before sign-off.
Cabinet Refacing and Countertop Replacement
Signs you need it
Your cabinet boxes are structurally sound but the doors, drawer fronts, and countertops are worn, dated, or failing at the seams.
What it costs in Highland
Cabinet refacing with new countertops in Highland generally lands between $12,000 and $25,000, with material choice being the biggest swing factor.
How we do it
We measure every opening, order refacing veneers and new doors to fit the existing boxes, replace countertops with proper slab support, and reinstall hardware and fixtures in the same footprint.
Island Addition and Layout Reconfiguration
Signs you need it
Your kitchen has unused floor space but no island or peninsula, and the current work triangle forces you to cross the room repeatedly during basic meal prep.
What it costs in Highland
Add an island and reconfigure the layout in Highland and the budget typically falls between $20,000 and $40,000, with slab coring and plumbing moves accounting for a meaningful portion.
How we do it
We confirm which walls are load-bearing, core the slab for island utilities, run new electrical home runs to code, and build the island with structural blocking for countertop overhangs.
What Kitchen Remodeling Costs in Highland
| Item | Typical range in Highland |
|---|---|
| Full kitchen renovation | $45,000 – $75,000 |
| Cabinet refacing + new countertops | $12,000 – $25,000 |
| Island addition + layout reconfiguration | $20,000 – $40,000 |
How long does a Highland kitchen remodel take?
A full kitchen remodel in Highland takes eight to twelve weeks from demo to final inspection, depending on structural work, slab coring, and the city’s inspection schedule. Cabinet refacing or countertop-only jobs often finish in two to four weeks. Call (877) 265-5812 for a timeline specific to your scope.
Does a Highland kitchen remodel require a permit?
Yes, any Highland kitchen remodel that touches electrical, plumbing, or structural walls requires a city permit, and we pull it as part of every job. Work done without one creates problems when you sell or refinance. We handle the permit set, inspections, and final sign-off – you don’t chase paperwork.
Brands We Service in Highland
Orange ADU Builders works with James Hardie exterior products on ADU and main-home projects across Highland, chosen for fire resistance and long-term durability in our dry, windy climate. For ADU structures, we’re experienced with Abodu and Cover systems, which lets Highland clients compare factory-built panels against site-built framing on their exact lot. See our brands for the full range of what we service.
Pricing for ADU Company in Highland, CA
| Service | Typical range in Highland |
|---|---|
| Full kitchen renovation | $45,000 – $75,000 |
| Cabinet refacing + new countertops | $12,000 – $25,000 |
| Island addition + layout reconfiguration | $20,000 – $40,000 |
| Full bathroom remodel | $18,000 – $35,000 |
| Bathroom refresh (vanity, fixtures, tile) | $9,000 – $16,000 |
| ADU – prefab delivery | $140,000 – $250,000 |
| ADU – site-built custom | $200,000 – $380,000 |
| ADU – garage conversion | $90,000 – $160,000 |
In Highland, prices push upward when a main panel service upgrade is required, when the high water table demands an engineered slab or piers, or when septic abandonment documentation drags out the permit timeline. Every estimate from Orange ADU Builders is written as a line-item quote with fixed pricing, so the number you approve is the number you pay.
Neighborhoods We Serve in Highland
We work across Highland’s residential pockets, from the older East Highlands tracts around Baseline to the newer developments north of the 210, and the larger-lot homes along the city’s east side where septic history and alluvial soils shape every foundation decision.
- East Highlands
- North Highland
- Central Highland
- Foothill-adjacent lots near the Santa Ana River
Response for Highland estimates is typically within one to two business days, and we schedule site visits around your availability, including Saturdays.
Service Area – Cities Near Highland
Orange ADU Builders serves Highland and the surrounding communities. Homeowners in San Bernardino, CA, Muscoy, CA, Redlands, CA, and Loma Linda, CA call us for the same Highland-tested approach to kitchens, baths, and ADUs, tailored to each city’s specific housing stock and permit realities.
Serving Highland, CA — Our Local Coverage Area
We’re based in the Highland area and know this community well. Use the map below to see our service coverage — if you’re nearby, we can almost certainly help.
FAQs About ADU Company in Highland
Yes, we prepare and pull every Highland permit for our kitchen, bath, and ADU projects, including soils reports, septic abandonment documentation, and panel upgrade permits. You won’t stand in line at city hall or guess at what the building department needs next.
For kitchen work, soil conditions matter less than for ADUs, but we still account for slab thickness and any prior foundation movement before coring for island plumbing or relocating drains. Highland’s sandy alluvial soils can shift slightly, and older slabs sometimes need reinforcement before we open them.
We do this often, because it saves Highland homeowners real money on mobilization, shared permits, and one electrical service upgrade instead of two. Coordinating the main-house kitchen and a backyard ADU also means one general timeline, one point of contact, and fewer daily disruptions to your property. Call (877) 265-5812 to schedule a free estimate and see what a coordinated project looks like on your lot.
What happens when you call
- 1A real person answersNo phone trees — talk to a local adu pro.
- 2You get an upfront price rangeHonest numbers before anyone is dispatched. No surprises.
- 3We come out and measureLicensed & insured, at a time that suits you — the visit and the quote are both free.
- 4You get the price in writingLine-itemed, yours to keep, and nothing starts until you say go.
What Highland Customers Say
"Every invoice was tied to a completed milestone, so I always knew what I was paying for."
— Colleen Quinn"Sound insulation between the unit and the main house is better than I expected. You genuinely cannot hear the tenant."
— Ernesto Reyes"He gave us a realistic rental number for the finished unit rather than the optimistic one, and it's renting for about what he said."
— Dustin Schaefer