
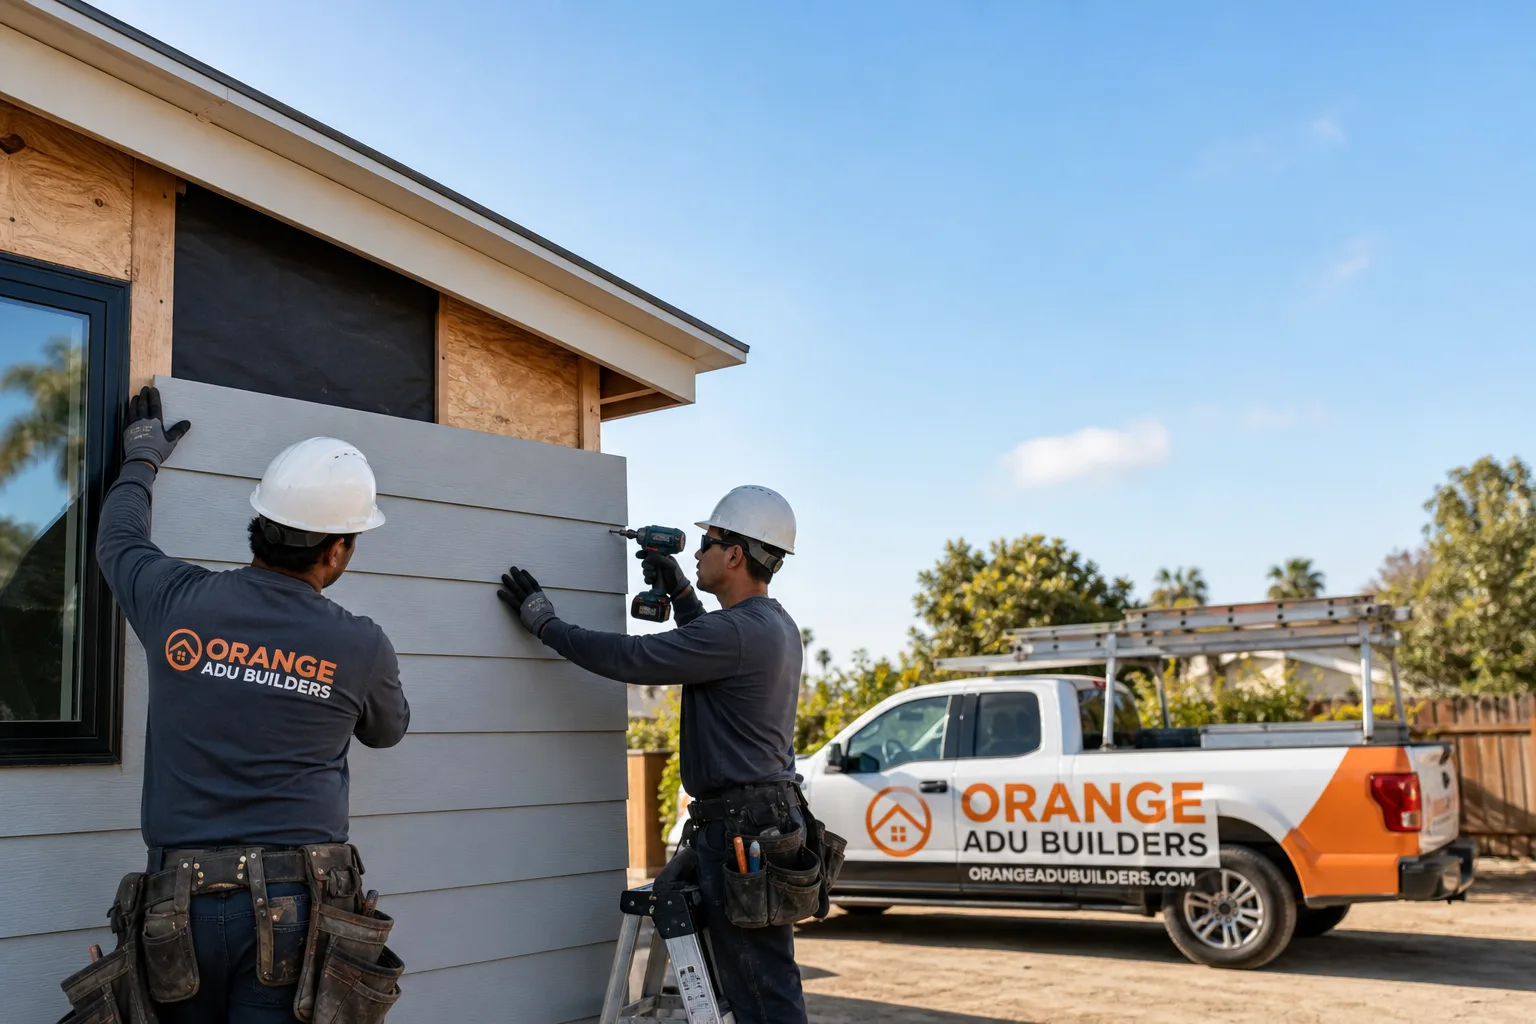
Fast, Reliable Bathroom Remodeling Across Indian Wells
A bathroom remodel in Indian Wells rarely follows the standard playbook. In this city, the work is often a detached guest casita bath on a walled country-club lot, where the architectural-review committee has to sign off on tile, fixture finishes, and even vent and exterior penetration locations before the city ever looks at the plans. That private-approval layer, not the building permit, sets the schedule. Orange ADU Builders knows how to navigate both reviews, keep a constrained site clean, and keep the neighbors onside. Call (877) 265-5812 to talk through your project, or to schedule a free estimate.
Why Orange ADU Builders Is Indian Wells’s Preferred Bathroom Remodeling Company
We’re the Bathroom Remodeling team that’s built a reputation in Indian Wells for one specific thing: getting HOA architectural-review submittals right the first time. That matters here more than in any neighboring city. A finish schedule that doesn’t match the Santa Barbara palette, a vent location placed without checking CC&Rs, or a fixture finish the committee wasn’t shown in advance can stop a project cold. We’ve submitted enough casita bath packages in Indian Wells to know what gets approved fast and what gets bounced back.
Our work here is led by Nelson Ybarra, who’s guided dozens of Indian Wells homeowners through bathroom remodels inside gate-guarded communities. The questions from homeowners are consistent: Will the HOA fight the exterior vent? Can we remodel the casita bath without tearing up the shared wall? Will the crew respect quiet hours? Yes, yes, and absolutely. We don’t stage noisy work before the permitted hour, and we keep dust contained where casitas sit close to main residences. The strongest validation we can point to is simple: most of our Indian Wells projects come through referrals from neighbors who watched the work happen without ever feeling it.
Our Bathroom Remodeling Services in Indian Wells
Detached Guest Casita Bathroom Remodels
The typical Indian Wells ADU bath isn’t attached to the main house. It’s a casita at the back of a walled lot, often within sight of a fairway near the Indian Wells Country Club or a private estate off Cook Street. That changes everything about access, plumbing, and noise. We specialize in remodeling these detached baths while the main house stays fully occupied, which means planning a sequence that doesn’t require shutting down the primary home’s water or power. We stage materials in motor courts, use narrow-access dump trailers, and run HEPA filtration when working against a shared wall.
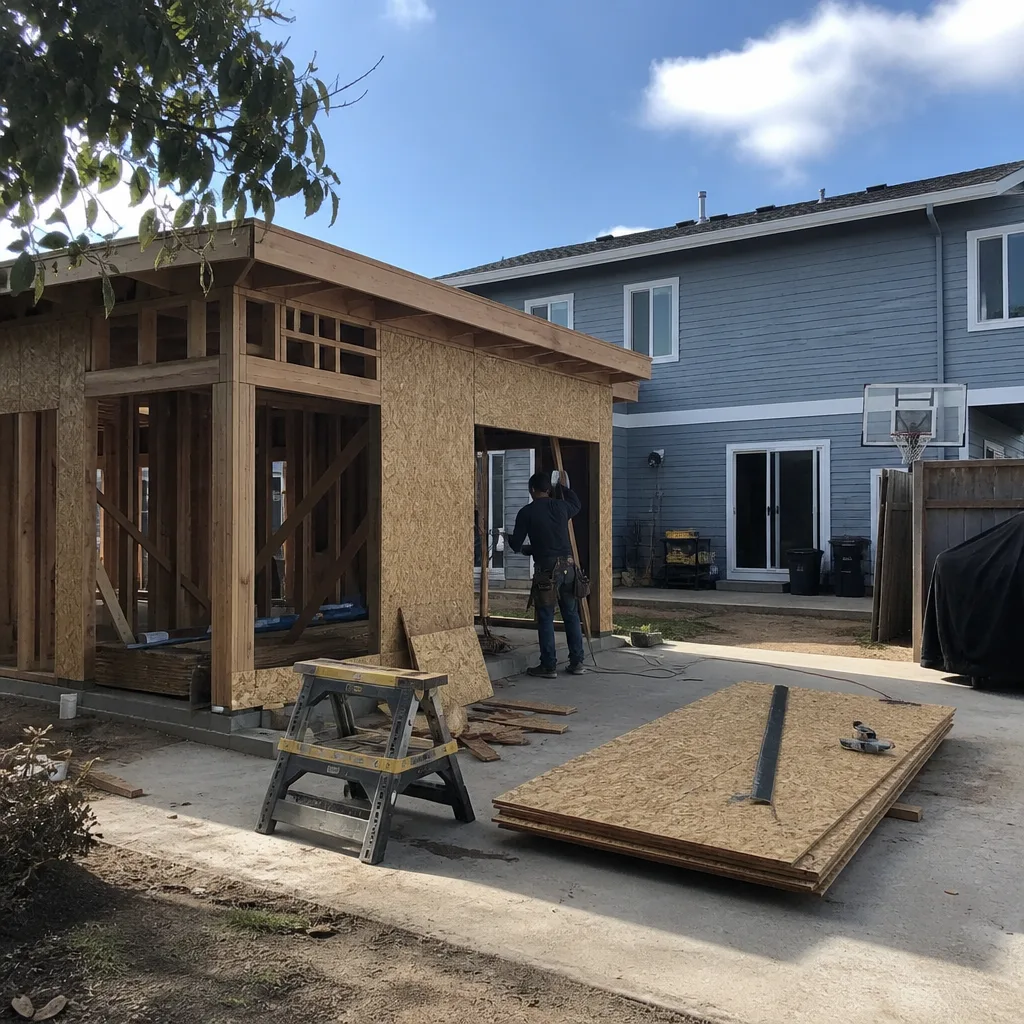
HOA / Architectural-Review-Ready Finish and Fixture Schedules
Before we order a single tile or fixture for an Indian Wells project, we prepare a submittal package for the community’s architecture-review committee. That includes exact tile color and material, fixture finishes, vent and exhaust-pipe locations, and any exterior changes like window replacement. We’ve found that HOAs in Indian Wells move faster when the package matches the community’s established palette and doesn’t ask for exceptions. The result is a shorter approval cycle and no surprises after the city permit is in hand. Nelson Ybarra reviews every submittal personally. A finish that can’t pass committee review is a finish we don’t spec.
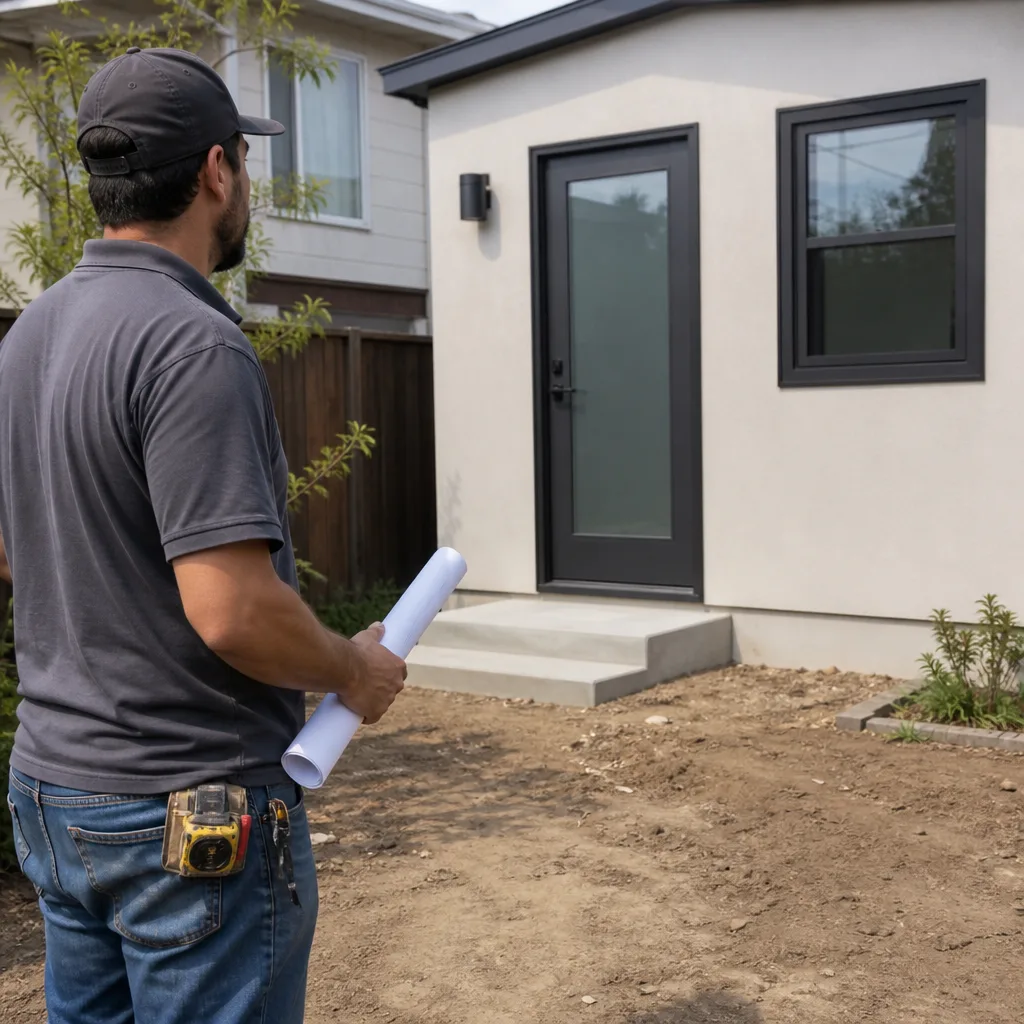
Mini-Split and Ventilation Upgrades for Desert-Heat Casita Baths
Indian Wells summers run past 110°F, and a casita bath without proper climate control is unusable from June through September. We routinely replace undersized wall AC units with high-efficiency mini-splits sized for the actual cubic footage of the bath, factoring in vaulted or tile-roof assemblies that trap heat. Ventilation matters just as much: a bath with a weak exhaust fan turns into a humidity chamber after every shower, which leads to peeling paint, warped trim, and mold behind the vanity. In Indian Wells, we spec bath fans that move enough CFM for the space and vent them through the roof or sidewall in a location the HOA has already approved in writing.
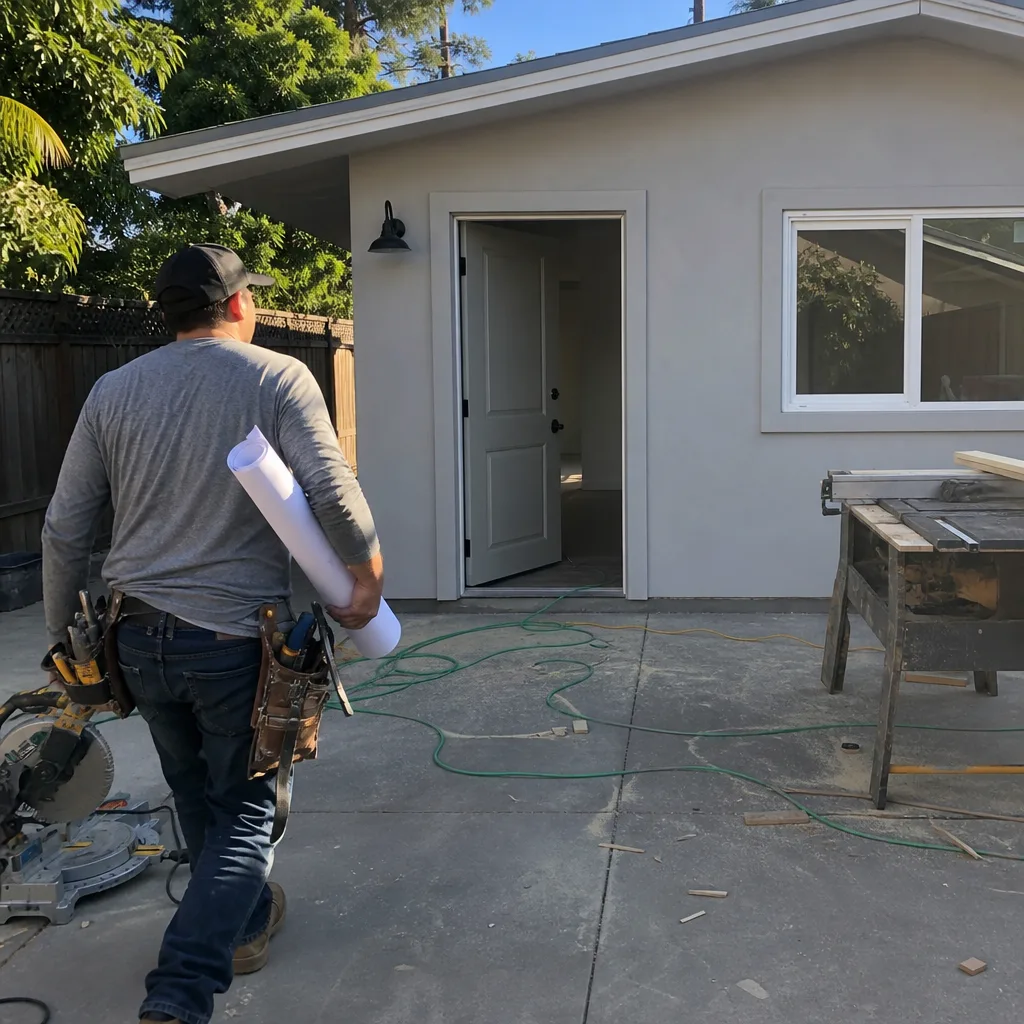
Shared-Wall and Party-Wall Bathroom Remodeling
On estate lots where the casita sits close to the main house or an adjacent structure, the remodels we do are surgical. We isolate the work area, protect the adjoining wall with dust barriers, and schedule any shared plumbing shutdowns for a single day, not a week. Homeowners have told us the biggest fear with a casita remodel is that it’ll feel like the whole property is under construction for months. It won’t. A typical Indian Wells casita bath remodel takes three to five weeks from first demo to final walkthrough, depending on HOA review timing and fixture lead times.
What happens when you call
- 1
A real person answersNo phone trees — you reach a local pro.
- 2
You get an upfront price rangeHonest numbers before anyone is dispatched.
- 3
A background-checked tech heads outLicensed & insured, dispatched right away.
- 4
You approve before work beginsNothing starts until you say go.
Trusted Brands We Service in Indian Wells
We work with the products that hold up in Indian Wells’s climate and meet the aesthetic bar of its HOAs. James Hardie siding and trim details are a common exterior complement when we touch a casita’s envelope during a bathroom remodel. For interior finishes, we spec brands and materials that survive 110°F-plus attic heat without degrading. We also understand the structural logic of Tuff Shed and prefab ADU shells, like Abodu and Cover structures, because Orange ADU Builders handles those systems on the construction side too. That means if your casita bath sits inside a prefab or factory-built unit, we already know the wall assemblies, plumbing chases, and roof details before we open the first wall. Less guesswork, fewer change orders, and a faster, cleaner remodel in Indian Wells.
Common Bathroom Remodeling Problems We See in Indian Wells Homes
- HOA red-tags after city approval. A homeowner gets the city permit, remodels the casita bath, and then the CC&R committee flags the tile color or the exhaust vent location. Now the work stops. We submit the finish schedule and penetration locations to the committee before ordering anything. That sequence is built into our Indian Wells process from day one.
- Casita bath unusable in summer. Under-insulated walls, a vaulted tile roof collecting heat all afternoon, and an undersized wall AC unit. The room hits 100°F by 2pm. We fix this with insulation upgrades, mini-split replacement, and attic ventilation improvements, so the guest bath stays comfortable in July.
- Moisture and mildew from weak exhaust. High heat plus a sealed-up casita plus a weak bathroom fan equals condensation on every surface. We spec ventilation that moves the right CFM for the room and run the duct properly, not just into the attic.
- Shared-wall noise and dust disruption. In Indian Wells, many casitas are built close to the main house or to a neighboring casita on a zero-lot-line or narrow side-yard condition. Remodeling without proper isolation sends noise and dust straight through the joining wall. We use negative-air dust containment, HEPA filters, and quiet tooling, and we schedule loud demolition for permitted hours only.
Pricing for Bathroom Remodeling in Indian Wells, CA
A detached guest casita bathroom remodel in Indian Wells typically runs $28,000 to $60,000 depending on the scope. A full gut renovation with custom tile, a new mini-split, upgraded ventilation, and HOA-compliant fixtures runs $40,000 to $60,000. A lighter refresh, keeping the existing footprint and fixture locations, runs $20,000 to $30,000. HOA architecture-review fees, if your community charges them, add $500 to $2,000 and are not included in construction pricing. The biggest cost variables we see in Indian Wells are access (narrow driveways and walled motor courts add staging labor), whether the casita shares walls with the main house, and how much HVAC work the desert climate demands. We give written, line-item estimates in Indian Wells, not verbal ballparks. Call (877) 265-5812 to schedule a free estimate. The quote accounts for your lot’s access, the HOA submittal path, and the exact finishes your committee will approve.
We Also Serve Cities Near Indian Wells
Our crews work regularly in Palm Desert, La Quinta, Bermuda Dunes, and Rancho Mirage. The HOA dynamics and lot conditions shift a bit from city to city, and we adjust our approach accordingly. But the core work, a Bathroom Remodeling in Indian Wells project, is what we understand deepest: walled lots, country-club CC&Rs, and casitas that need to disappear into the desert landscaping.
Serving Indian Wells, CA — Our Local Coverage Area
We’re based in the Indian Wells area and know this community well. Use the map below to see our service coverage — if you’re nearby, we can almost certainly help.
FAQs – Bathroom Remodeling in Indian Wells
Yes, and in Indian Wells this is the step that matters most. The architectural-review committee controls tile color, fixture finishes, and exterior vent and window locations, and their sign-off has to come before or alongside the city permit process. We know which communities around Indian Wells Country Club and the Indian Wells Tennis Garden have strict review panels, and we submit finish schedules and penetration locations before ordering materials. The city permit is the easier half of the job here. Call (877) 265-5812 and we’ll walk you through your community’s specific submittal path.
Yes, and we do this regularly in Indian Wells. We isolate the casita’s plumbing and electrical so the main house keeps full service through most of the project. If the structures share a wall, we run dust barriers and HEPA filtration on that wall and schedule any shared shutoffs for a single day. The owners’ living space stays quiet. Our team is built around these constrained-lot conditions because that’s what Indian Wells is: walled estate lots with tight motor courts and structures in close proximity.
Because a detached casita in Indian Wells sits in direct desert sun with no shared conditioned space around it. The walls heat up independently, the tile roof radiates into the attic, and a small wall AC unit can’t keep up. We size mini-splits for the actual cubic footage and heat gain of the individual bath, add insulation where the current assembly is thin, and upgrade ventilation so the room doesn’t become a moisture trap. It’s a casita-specific calculation, not a house formula. Call (877) 265-5812 for a site assessment of your casita.
Access affects staging, material handling, and demo debris removal, and all three show up in the quote. A narrow driveway that can’t fit a standard dump trailer means we use smaller roll-offs or tarped staging in the motor court. A walled lot with a single gate means every sheet of tile backer, every plumbing rough-in component, and every bag of mortar gets walked or wheeled in by hand. We factor that labor into the Indian Wells estimate up front, not as a change order later. Your quote reflects your lot, not a generic template.
Indian Wells enforces residential construction noise limits, and most gated communities layer additional restrictions on top. Typical permissible work hours are Monday through Saturday, roughly 7am to 6pm, with no loud work on Sundays or holidays, and some communities have stricter afternoon quiet periods. We obey the stricter of the city or HOA rule. Loudest work, demo and cutting, gets scheduled in the earliest permitted block. If your HOA’s CC&Rs set a tighter window, that’s the window we work. We also notify adjacent property owners when work will be noisy. Call (877) 265-5812 and we’ll review your community’s rules before we schedule anything.
Contact Orange ADU Builders for Bathroom Remodeling in Indian Wells
If you’re planning a casita bathroom remodel in Indian Wells, start with the HOA submittal, not the sledgehammer. We’ll walk your property at 92210, assess the lot’s access and the casita’s condition, and give you a line-item estimate that covers the construction scope, the architectural-review package, and the HVAC and ventilation work this desert climate demands. We’re led by Nelson Ybarra, and we’ve done this enough in Indian Wells to know exactly which details slow a project down and which ones speed it up. Call (877) 265-5812 to schedule your free estimate today.
Written by Nelson Ybarra, Owner at Orange ADU Builders, serving Indian Wells and the Coachella Valley. Nelson leads every Indian Wells casita bath remodel from first HOA submittal to final walkthrough, with a focus on guest-house precision, desert-heat durability, and architectural-review compliance.