
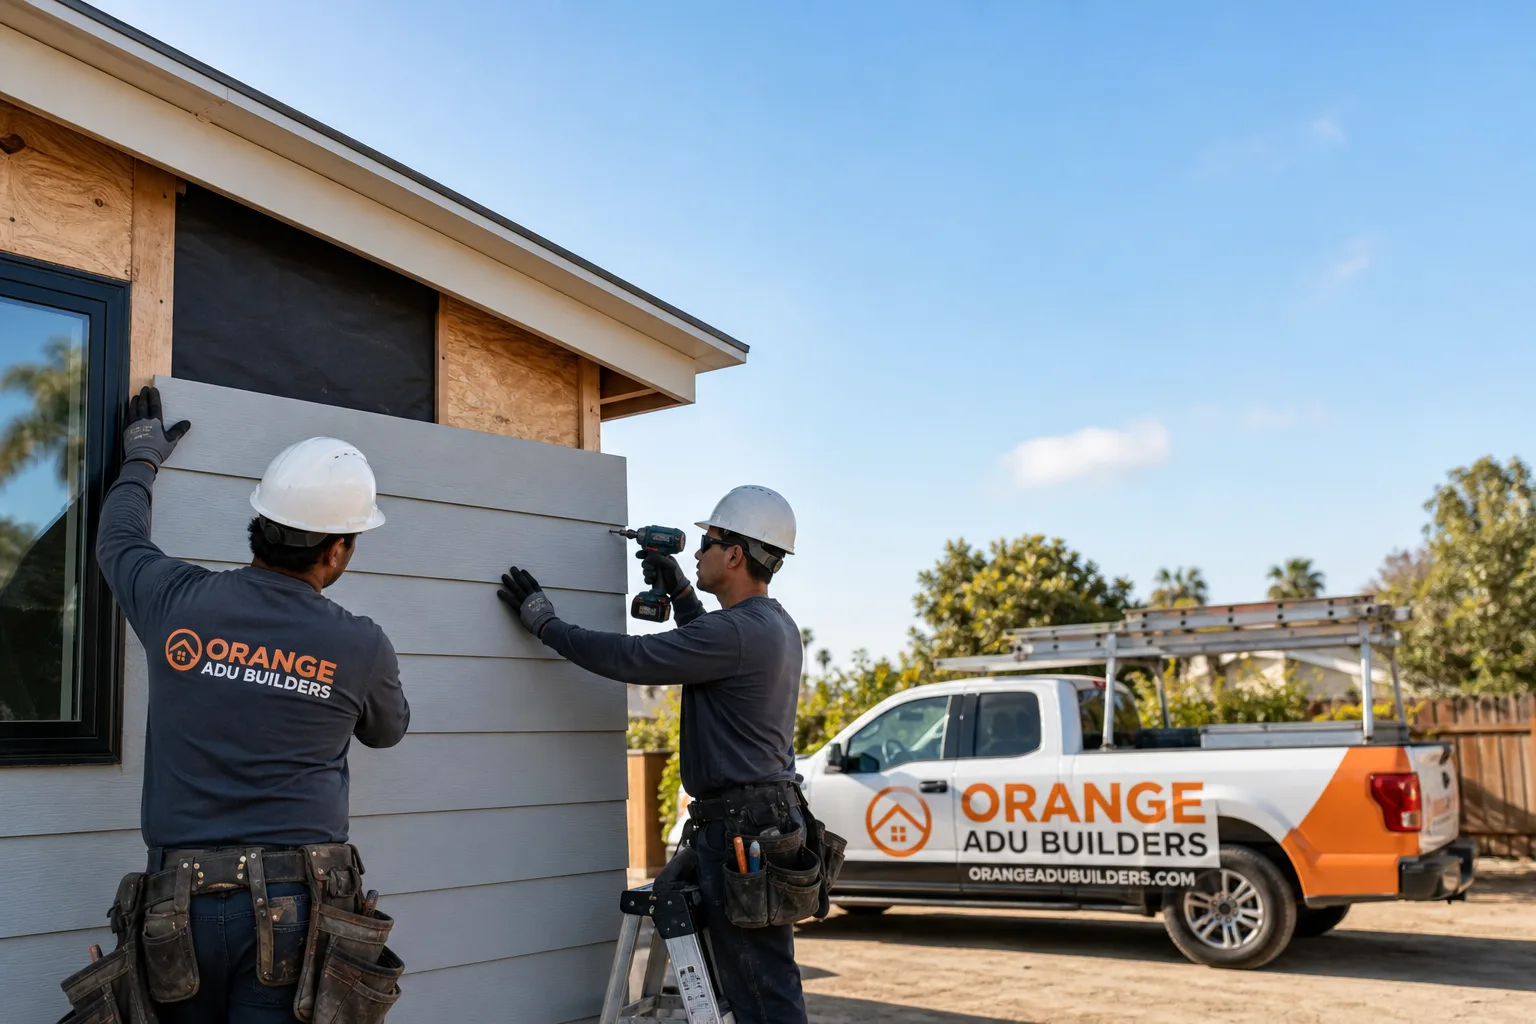
Fast, Reliable Bathroom Remodeling Across Corona
Bathroom remodeling in Corona typically runs $18,000 to $42,000 for a full hall or primary bath, with labor and materials making up roughly 60/40 of that split. Most projects in the 92879 and 92882 core take three to five weeks once permits clear; hillside tracts off Green River and Foothill Parkway often add four to six weeks for HOA architectural review before a single wall comes down. We’ve remodeled bathrooms across every Corona zip code, and the approval calendar is almost never set by the building department alone. Call (877) 265-5812 to schedule a free estimate, and we’ll map the exact path for your address.
Key Takeaways for Corona Homeowners
- Corona bathroom remodels run $18k – $42k for full gut-and-replace work; a shower-only refresh is typically $9k – $16k.
- Hillside HOA tracts near Green River and Foothill Parkway add 4 – 6 weeks for monthly architectural committee review.
- 1960s – 1970s core homes often need panel or wiring upgrades before adding heated floors, exhaust fans, or lighting.
- Foothill ZIP codes 92881 and 92883 may trigger Chapter 7A fire-resistant exterior material requirements for vent and window changes.
- We sequence demolition and rough-in around the approval calendar so your bathroom never sits torn open waiting on a vote.
Why Orange ADU Builders Is Corona’s Preferred Bathroom Remodeling Company
Nelson Ybarra runs our crew with a simple rule: file everything before you swing a hammer. That approach matters more in Corona than almost anywhere in the Inland Empire, because the city’s eastern hills are governed by architectural committees that meet monthly, and a missed packet means a month of untouched studs. Homeowners across 92877, 92878, 92879, and 92880 call us because we already know which associations require the finish schedule, cut-sheets, and vent specs before approval, and which ones just need a note filed. We’re not guessing at their calendar. We’re scheduling around it.
Our Bathroom Remodeling work in Corona covers everything from a guest bath refresh in a 1950s tract home to a full primary suite renovation in a 2000s hillside build. We pull the permits, handle the load calculations, and coordinate any panel upgrade in the same inspection cycle as the rough-in. That’s the difference between a bathroom delivered on the date we committed to and one stuck mid-project.
We’re not a general contractor picking up bathroom work on the side. We spend our days inside the specific constraints that Corona’s housing stock and HOA overlays create. We know a 1960s single-story in 92882 likely has aluminum branch wiring and an undersized panel. We know the flat core moves faster than the hills. And we know how to write a submittal packet that the architectural committee can approve in a single meeting, not bounce back for revision.
Our Bathroom Remodeling Services in Corona
Full Bathroom Renovation
A full renovation is the most common scope we see in Corona, especially in the 1990s and 2000s subdivisions along the 92880 and 92883 edges where original finishes are finally wearing out. We gut to the studs, replace all plumbing and electrical runs, re-work the layout where it makes sense, and finish with tile, fixtures, lighting, and trim. In hillside tracts, we compile the full finish schedule and fixture cut-sheets into the architectural packet before demo is scheduled so nothing stalls waiting on a monthly meeting.
Shower and Tub Replacement
Shower and tub replacement in Corona typically runs $9,000 to $16,000 depending on tile choices, glass, and whether we’re moving drain locations. Many older core homes have cast-iron tubs that have outlived their enamel, and we regularly swap them for low-threshold acrylic or tiled pans that are easier on aging knees. In foothill homes, we spec tempered glass and vent assemblies that comply with Chapter 7A when the bathroom sits on an exterior wall facing the open brush.
Walk-In Tub and Accessibility Upgrades
Multigenerational households are a big part of Corona’s housing mix, and we’ve installed walk-in tubs and zero-curb showers in homes from 92879 to the 92881 hills. The work often involves widening door openings, adding blocking for grab bars, and re-sloping the pan for a truly flush entry. We handle the structural and plumbing changes in the same permit cycle as the finish work, so a home can age in place without a chaotic months-long construction period.
Bathroom Flooring, Tile, and Lighting
Corona’s inland heat and hard-water minerals mean we lean toward larger-format porcelain tile with a low-maintenance glaze and fixtures rated for high mineral content. In the core homes, we often add recessed LED retrofits and a dedicated circuit for heated floors, because the original 1960s and 1970s electrical systems were never sized for modern loads. The lighting and exhaust changes get folded into the same load calculation and panel coordination as the rough-in, so there’s one inspection, not three.
What happens when you call
- 1
A real person answersNo phone trees — you reach a local pro.
- 2
You get an upfront price rangeHonest numbers before anyone is dispatched.
- 3
A background-checked tech heads outLicensed & insured, dispatched right away.
- 4
You approve before work beginsNothing starts until you say go.
Trusted Brands We Work With in Corona
We stock and install fixtures and materials that hold up to Corona’s hard water and inland heat, which is why you’ll see us specify James Hardie trim on any exterior-facing bathroom wall changes and fiber-cement backing wherever moisture is a factor. For hillside homes governed by Chapter 7A, those material choices do double duty: they satisfy the fire-resistant exterior requirements that the architectural committee wants to see, and they protect the studs from the humidity swings that come with Corona’s hot, dry summers. When a bathroom sits adjacent to a hillside slope, we also review ventilation paths with the same level of care we bring to ADU exteriors, because trapped moisture in a hillside home’s bathroom leads to mold faster than in a flat-lot home with natural air movement.
Common Bathroom Remodeling Problems We See in Corona Homes
- Aluminum wiring and undersized panels in 1950s – 1970s core homes. Homes in the 92879 and 92882 flats were built before modern bathroom electrical loads. Adding a heated floor, exhaust fan, and lighting on the original branch wiring is a fire hazard, so we run the circuit load and coordinate the panel upgrade with the same rough-in inspection.
- Monthly HOA architectural review in hillside tracts. In the Green River and Foothill Parkway areas, the association’s committee meets once a month. File late and you’ve added 4 – 6 weeks to a bathroom that could otherwise be finished in three. We submit the packet a week before the meeting and sequence demo to start the week after.
- Chapter 7A material requirements on exterior-facing bathroom walls. In the 92881 and 92883 foothills, exterior vent caps, window frames, and any new wall penetrations along wildland-facing walls must meet fire-resistant standards. Standard big-box vent assemblies get rejected at inspection, so we spec them properly from the start.
- Hard-water mineral buildup that shortens fixture life. Corona’s water has high mineral content, and we’ve replaced more than a few cartridge valves that were clogged before they were five years old. We spec fixtures with easy-access cartridges and finishes that resist spotting, then tell every homeowner exactly which cleaning products to avoid.
Pricing for Bathroom Remodeling in Corona, CA
Here’s what we’re seeing across Corona right now:
- Guest or hall bath refresh (paint, fixtures, new vanity, mirror, flooring): $9,000 – $16,000
- Shower or tub replacement (new pan, tile, glass, valve trim): $9,000 – $16,000
- Full hall bath remodel (down to studs, new layout, tile, lighting): $18,000 – $28,000
- Primary bath remodel with walk-in shower or tub (larger footprint, higher-end tile, dual vanities): $28,000 – $42,000
- Accessibility upgrades (walk-in tub, zero-curb shower, grab bars, widened door): $12,000 – $24,000 depending on framing changes
Costs in the hillside tracts run slightly higher because the HOA packet adds review time and sometimes requires upgraded exterior materials on vent and window changes. Core homes cost the least on the surface but may need panel or wiring upgrades that level the playing field. The free estimate we give you includes the full line-item scope, the permit fees, and the approval path for your address. No number gets changed out from under you after work starts. Call (877) 265-5812 and we’ll have you a written quote in days, not weeks.
We Also Serve Cities Near Corona
Our crews work throughout the Corona area, and we regularly handle bathroom remodels in neighboring Home Gardens, El Cerrito Corona, Eastvale, and Norco. The approval calendar and existing housing stock shift slightly from city to city, but our approach stays the same: know the jurisdiction, file everything up front, and keep the work moving. If you’re on the edge of Corona or just across the line, we’ll bring the same level of local detail to your project.
Serving Corona, CA — Our Local Coverage Area
We’re based in the Corona area and know this community well. Use the map below to see our service coverage — if you’re nearby, we can almost certainly help.
FAQs – Bathroom Remodeling in Corona
Yes, in most hillside tracts off Green River and Foothill Parkway, the HOA architectural committee must approve any exterior changes – including vent caps, window frames, and wall penetrations – before the city will sign off, and those committees typically meet once a month. We file the packet a week before the meeting and sequence demo to begin the week after the vote. That keeps your bathroom from sitting gutted for four weeks waiting on a calendar. Call (877) 265-5812 and we’ll tell you exactly which committee governs your address.
Yes, you can, but only after a load calculation confirms the existing panel and branch wiring can handle the added draw. Many 1950s – 1970s Corona homes in the 92879 and 92882 core were built with undersized panels and aluminum branch circuits that are not safe to extend. We run the numbers during the estimate, and if an upgrade is needed, we coordinate it with the same rough-in inspection as the bathroom work so there’s no extra inspection delay. Call (877) 265-5812 for a free load assessment and written quote.
A complete packet includes the finish schedule, fixture cut-sheets, tile and paint samples, vent and window specifications, and any exterior elevation changes for walls facing common areas or open space. In the hillside tracts, we add the Chapter 7A compliance documentation for wildland-facing assemblies. Missing any one piece gets the packet tabled to next month’s meeting, which is why we compile everything before demo is scheduled and file it as one complete submittal.
We do not open walls until every approval is in hand. Demolition starts the week after the architectural committee votes (in hillside tracts) or as soon as the city permit is issued (in the flat core). Then rough-in, inspection, tile, and finish work proceed without a pause. The calendar is built around the committee and the building department, so there is no tearing open a bathroom and waiting with exposed studs for a vote that happens weeks later.
Yes, the flat core in 92879 and 92882 runs on the city building department’s permit timeline, which is typically a few weeks. The hillside tracts off Green River and Foothill Parkway add the HOA architectural committee’s monthly meeting on top of that, which is 4 – 6 extra weeks. When we quote your project, we map both calendars for your specific address and give you a start date we can actually hit. Call (877) 265-5812 to get that date in writing.
Written by Nelson Ybarra, Owner at Orange ADU Builders, serving Corona and the surrounding Inland Empire.