
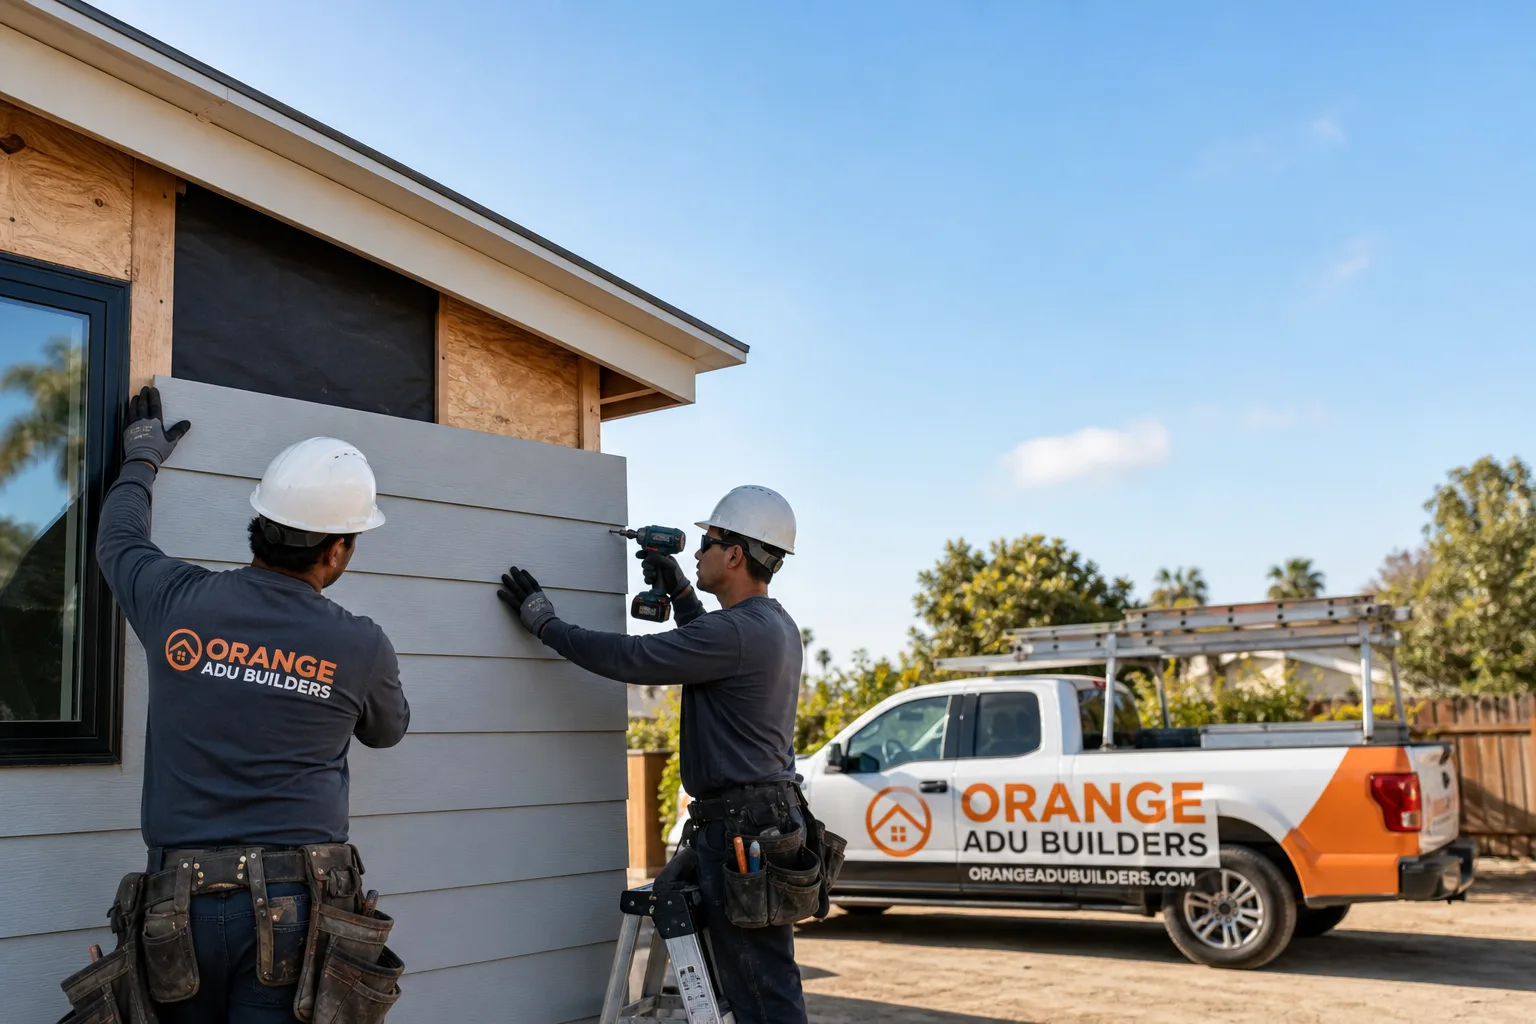
Fast, Reliable Bathroom Remodeling Across Claremont
Bathroom remodeling in Claremont averages $18,000 – $45,000 for a full gut renovation, with garage-to-ADU bath conversions running $22,000 – $38,000 depending on whether we’re tying into existing plumbing or running new lines across a large lot. Most Claremont projects take 3 – 6 weeks once permits clear. If you’re planning a bath in an older Craftsman bungalow or adding a bathroom to a detached ADU near the Claremont Colleges, the permitting path and site constraints matter as much as the tile choice. Call us at (877) 265-5812 and we’ll walk you through what actually applies to your property.
We know Claremont’s housing stock because we work in it every week. The pre-war homes off Indian Hill Boulevard, the ranch houses north of Base Line Road, the village-adjacent bungalows near Memorial Park. Each one carries different plumbing realities, different panel loads, different tree-canopy constraints. Our Bathroom Remodeling team scopes the site before we quote, not after.
Why Orange ADU Builders Is Claremont’s Preferred Bathroom Remodeling Company
Orange ADU Builders isn’t a general contractor dabbling in bathrooms. We’re an ADU-dedicated company, and Claremont’s ADU-heavy remodeling landscape is exactly what we’re built for. When a Claremont homeowner adds a bathroom to a detached garage conversion or a backyard ADU, the bath work interlocks with site planning, heritage-tree setbacks, and load calculations in ways a standard bath remodel never touches. That’s the work we do daily.
Nelson Ybarra leads our team with direct oversight of every Claremont project, from the first arborist conversation to the final GFCI test. We’ve converted detached garages off College Avenue into bath-equipped ADUs, updated pre-war baths in the historic district, and built out detached ADU bathrooms on acreage where septic and well setbacks rule the layout. The reviews from Claremont customers consistently mention the same two things: we showed up when we said we would, and we flagged site issues before they became change orders.
Response time to Claremont is straightforward. Our primary location in Orange puts us within about 30 minutes of most Claremont neighborhoods, and we schedule site assessments in Claremont weekly rather than fitting you into a county-wide queue. For a remodeling project with permitting and arborist review, what matters is that we’re on-site when the planner, the arborist, or the inspector needs us there. We are.
Our Bathroom Remodeling Services in Claremont
Detached ADU Bathroom Build-Outs, Large Claremont Lots
Claremont’s generous lots, particularly north of the 210 and around the Claremont Colleges, are ideal for detached ADUs with full bathrooms. But a bath in a detached structure means new sewer lateral placement, water-line runs across the yard, and often a subpanel. On a recent project near the Colleges, the run from main panel to ADU bath crossed a protected sycamore’s root zone. The trench path moved six feet, and the quote adjusted before we broke ground, not after. That’s how we scope.
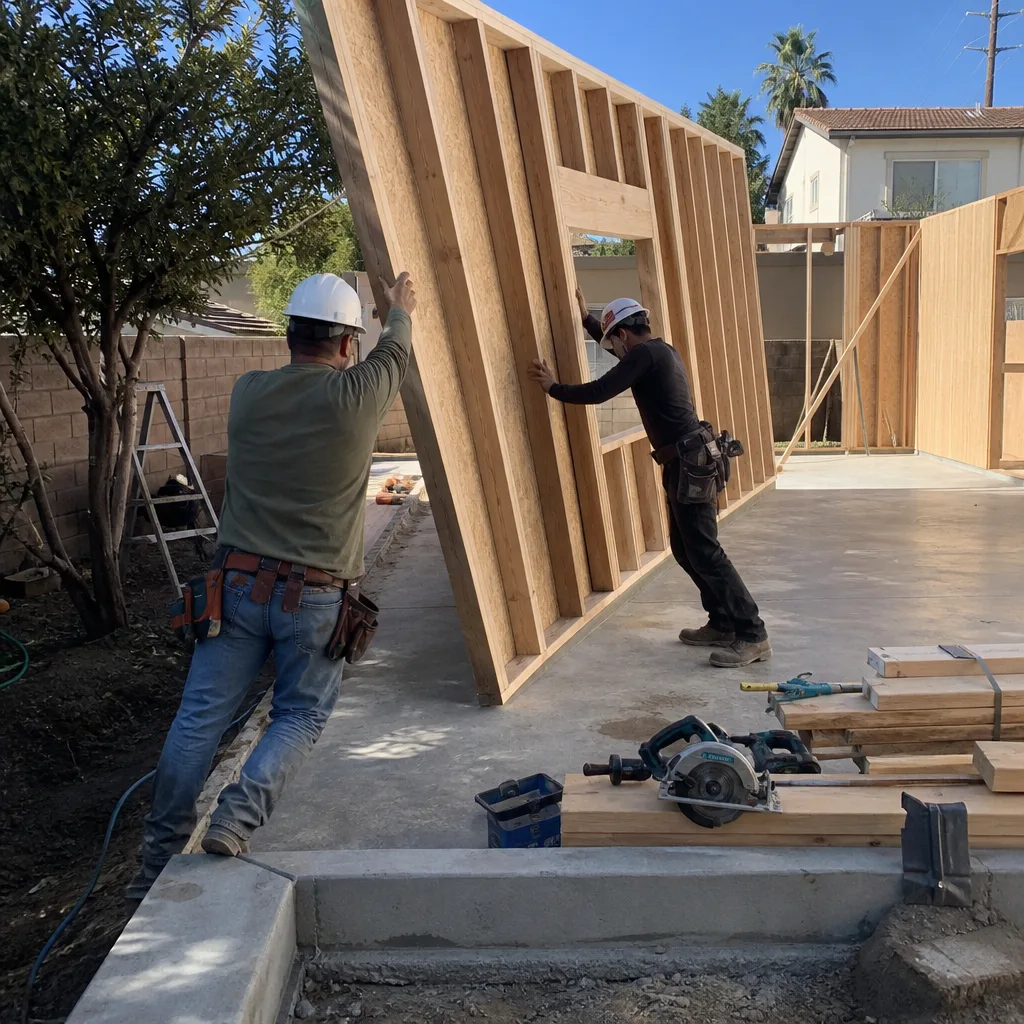
Garage-to-ADU Bathroom Conversions in Pre-War Stock
Claremont’s pre-war garages are prime conversion candidates. Many sit at the back of deep lots with alley access and enough footprint for a compact three-quarter bath. The challenge is rarely the framing. It’s the panel. Homes built before 1950 in the 91711 zip code commonly carry undersized service panels and knob-and-tube-era wiring remnants. A new bath’s vented fan, GFCI circuits, and any electric heat load often require a panel upgrade or subpanel before the first tile goes in. We check this in the scoping phase, not mid-demo.
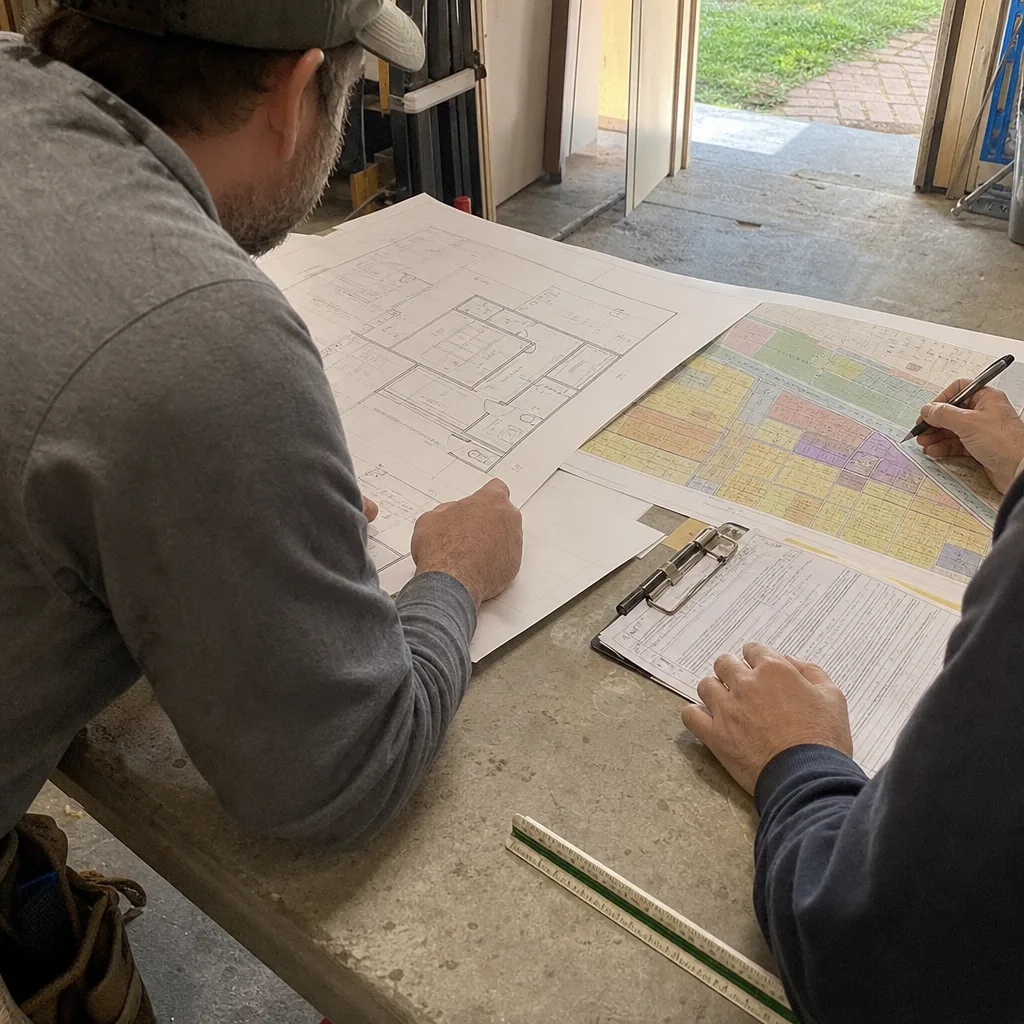
Site Planning Around Heritage-Tree Root Zones and Setbacks
In Claremont, a decades-old heritage oak or sycamore in your backyard can dictate where a bathroom-bearing ADU footprint can legally sit. The city’s tree-preservation ordinance means arborist review and tree-protection fencing often shape the site plan before standard setbacks do. This isn’t a formality. It’s a layout constraint that moves plumbing trenches, grading plans, and sometimes the entire ADU orientation. We coordinate arborist review on every Claremont project where a protected tree sits within the potential build zone.
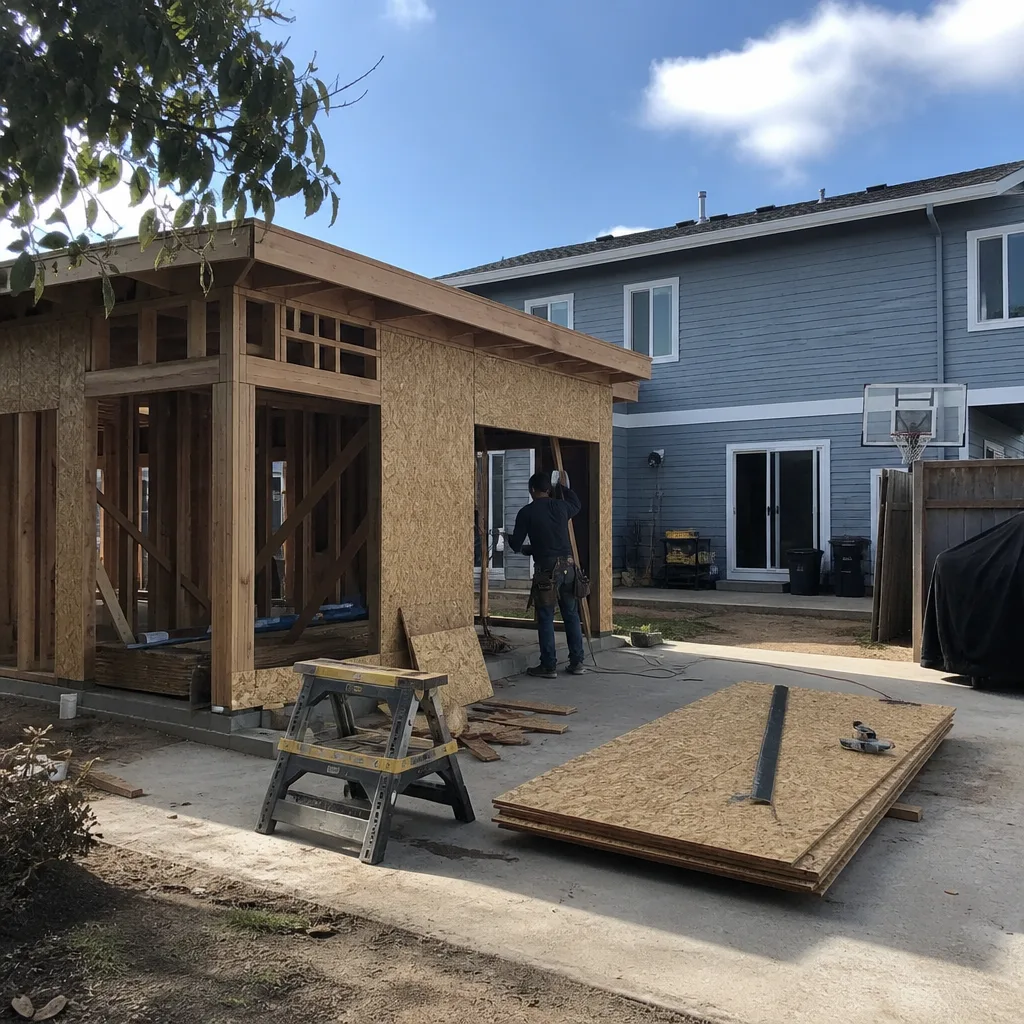
Full Bath Remodels in Older Claremont Homes
Updating a 1920s Craftsman bath near the village or a 1950s ranch bath off Foothill Boulevard requires working with existing joist spacing, plaster walls, and cast-iron drain lines that have been in place for decades. We’re comfortable with that stock because we see it constantly. The finish work, whether it’s matching Craftsman trim or keeping a Spanish Colonial Revival alcove tub feeling period-appropriate, is where local familiarity shows.
What happens when you call
- 1
A real person answersNo phone trees — you reach a local pro.
- 2
You get an upfront price rangeHonest numbers before anyone is dispatched.
- 3
A background-checked tech heads outLicensed & insured, dispatched right away.
- 4
You approve before work beginsNothing starts until you say go.
Trusted Brands We Service in Claremont
We install and service bath fixtures and systems from brands Claremont homeowners already trust, and we keep commonly specified parts available for fast ordering. James Hardie exterior products are a standard in our ADU builds because the Pomona Valley summers and Santa Ana winds punish cheap siding quickly, and a bath addition that opens onto an exterior wall needs cladding that holds up over a 30-year investment. We’re also familiar with Tuff Shed structures when a Claremont homeowner wants budget-tier studio space with a simple bath rough-in, and Abodu prefab units when the goal is a faster permitted path. Our Bathroom Remodeling in Claremont work spans prefab and site-built because the lot, the tree canopy, and the panel load should dictate the system, not the vendor’s pitch.
Common Bathroom Remodeling Problems We See in Claremont Homes
- Heritage-tree root zones discovered after the quote. On a lot off Indian Hill Boulevard, a mature oak’s protected root zone forced a plumbing trench redesign and added arborist fencing costs the homeowner hadn’t planned for. We flag this in scoping.
- Undersized pre-war service panels. Claremont homes built before 1950 frequently carry 60-amp or 100-amp panels. Adding a bathroom with GFCI circuits, a vented fan, and electric heat can push the load past capacity. We check the panel before quoting.
- Cast-iron drain lines nearing end of life. Many Claremont pre-war bungalows still have original cast-iron waste lines. A remodel that exposes them often reveals cracks or root intrusion. Budgeting for a drain-line replacement now costs less than opening walls twice.
- Pomona Valley heat in an unshaded bath addition. A bath addition without planned shading or proper cooling load calc bakes in Claremont’s hot inland summers. We design ventilation and shading into the plan from the start, not as an afterthought.
Pricing for Bathroom Remodeling in Claremont, CA
A full bathroom remodel in Claremont runs $18,000 – $45,000 depending on whether you’re keeping the existing footprint or moving walls and plumbing. Garage-to-ADU bath conversions in the pre-war stock sit at $22,000 – $38,000, with panel upgrades adding $2,500 – $5,500 when required. Detached ADU bath build-outs on large lots start around $28,000 and climb based on trench distance, septic or sewer tie-in complexity, and tree-root mitigation. Acreage properties with well and septic setbacks run higher per square foot than village-adjacent lots because the utilities are spread across a larger site. We provide written line-item quotes. No vague allowances that become change orders later. Call (877) 265-5812 for a free estimate on your Claremont property.
We Also Serve Cities Near Claremont
Our Claremont coverage extends to surrounding communities. We handle bathroom remodeling and ADU bath build-outs in Montclair, La Verne, Upland, and San Antonio Heights. Same scoping discipline, same heritage-tree awareness, same panel-load checks. If you’re a few minutes outside Claremont’s city limits, call us anyway. Site realities don’t stop at the border.
Serving Claremont, CA — Our Local Coverage Area
We’re based in the Claremont area and know this community well, including Dvele in Claremont. Use the map below to see our service coverage — if you’re nearby, we can almost certainly help.
FAQs – Bathroom Remodeling in Claremont
A protected heritage oak or sycamore in your Claremont backyard can dictate where the ADU footprint and its bathroom plumbing can legally go, requiring arborist review and tree-protection fencing before setbacks even enter the conversation. The root zone becomes a no-trench zone. We coordinate the arborist review during scoping so the site plan and the quote reflect tree reality from day one. Call (877) 265-5812 and we’ll check whether a protected tree sits in your build zone.
Yes, and it’s one of the most common ADU paths in Claremont’s pre-war neighborhoods, but the panel load and the plumbing run usually decide whether it’s a $22,000 project or a $35,000 one. Older garages off alleys in the 91711 zip often sit far from the sewer line, and the existing panel may not carry a vented fan and GFCI circuits. We scope both before quoting.
Permitting runs through the City of Claremont for properties within city limits, and the tree-preservation ordinance is a city-level review that can add arborist requirements to an ADU bathroom project before the building permit clears. We handle the permit submittal and the arborist coordination so you’re not chasing paperwork. Call (877) 265-5812 for a free estimate that includes the permitting scope.
Acreage properties in Claremont carry county-level septic and well setbacks that increase trench distances, add grading and drainage work, and sometimes require a dedicated electrical run to the detached structure. The bath itself isn’t the expensive part; the infrastructure behind it is. We quote the full site picture, not just the bath footprint.
We design the bath’s ventilation and any window or skylight placement around Claremont’s hot, dry Pomona Valley summers, using real cooling-load numbers rather than default assumptions. An unshaded west-facing bath addition bakes in July. We orient openings, specify exhaust that actually moves air, and plan exterior shading where the lot allows. Claremont’s intense sun is a design input here, not an afterthought.
Written by Nelson Ybarra, Owner at Orange ADU Builders, serving Claremont since our first ADU bath conversion on a tree-constrained college-adjacent lot taught us to check the root zone before the trench line.