
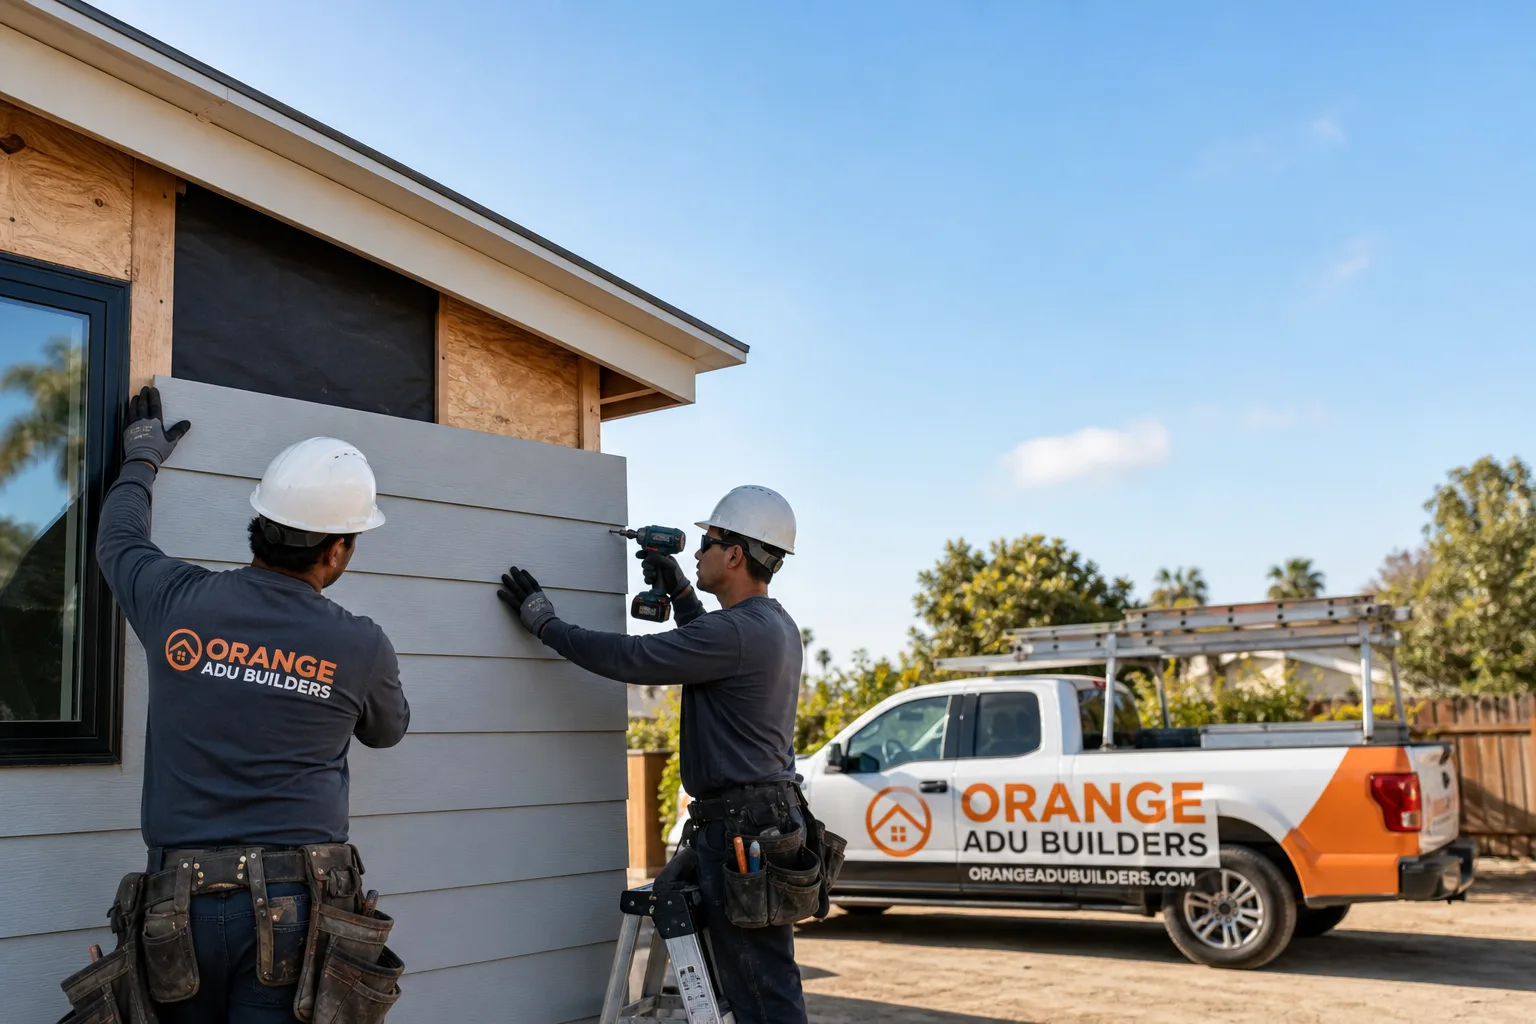
Fast, Reliable ADU Builders Across Santa Ana
Building an accessory dwelling unit in Santa Ana starts with one question most contractors skip: will the lot actually support it? The city’s older parcels, alley-access garages, and tight rear-yard setbacks mean feasibility gets decided by parking replacement math and overlay-district rules long before anyone draws a wall. We know that because we’ve worked through it on French Street, in 92701 historic districts, and across the 1950s tract homes south of downtown. Call (877) 265-5812 and we’ll walk your lot with you, free estimate included.
Why Orange ADU Builders Is Santa Ana’s Preferred ADU Builders Company
Homeowners here don’t want a general contractor who builds ADUs between kitchen remodels. They want someone who knows that a 500-square-foot casita off an alley in 92703 triggers different permit requirements than a rear-yard unit in 92704. That’s what we do all day. Our ADU Builders team works across the leading prefab systems and custom site-built construction, which means we’re not steering you toward one factory’s product line. We’re matching your lot to the right build path.
Nelson Ybarra runs our projects with a simple rule: leave the site cleaner than we found it. On dense Santa Ana streets where neighbors share driveways and alleys, that matters more than most builders admit. We stage materials in the alley when that’s the only option, post notice before noisy work, and keep daily progress visible so the people next door know what’s happening this week. Reviews from Santa Ana customers consistently mention the same thing: we showed up when we said we would, and we didn’t leave a mess behind.
ADU Plans in Santa Ana
ADU Plans in Santa Ana are where every project actually succeeds or fails, and the plans we develop for a 1920s bungalow near downtown look nothing like what a 1960s tract home in 92707 needs. Before we quote anything, we check the parcel’s zoning overlay, alley access, existing garage condition, and setback requirements. That’s the only way to tell a homeowner whether their detached garage can become a casita or whether they’re better off building new in the rear yard. Plan development for a Santa Ana ADU typically runs $4,000 to $12,000 depending on whether you need historic-district review, structural work on an existing garage, or utility tie-in design.
Site Feasibility First
We start with a site visit and a title report check for overlay districts. On lots in 92701 and 92706, historic review can add two to four months and shape what your unit can even look like from the street. We tell you that before you spend money on drawings.
Permit-Ready Drawing Sets
Our plans include parking replacement diagrams, alley access details, and utility routing that Santa Ana’s building department expects. If you’re converting a garage, we draw the parking solution at the same time as the living space. The city rejects fewer of our submittals because we’ve already answered their first questions.
ADU Contractor in Santa Ana
An ADU Contractor in Santa Ana earns their fee on the parts of the job homeowners never see in renderings: the alley staging plan, the party-wall notice for a shared garage wall, the noise ordinance clock, and the inspection scheduling. We serve as the licensed contractor on your ADU, pulling permits, managing subs, and keeping the build on the city’s inspection calendar. Construction costs for a detached ADU in Santa Ana run $180,000 to $350,000, with garage conversions landing around $120,000 to $220,000. Junior ADUs and studio-size units in existing structures start lower, usually $80,000 to $140,000.
Garage Conversions and Alley-Access Lots
Most of our Santa Ana work is converting detached rear garages off alleys. These projects are how families here absorb another generation without losing their driveway. The catch is parking: when you remove a garage, Santa Ana often requires a replacement space, and on a narrow parcel that can mean an uncovered tandem spot with specific dimensional rules.
New Detached Construction
When there’s no existing structure worth keeping, we build new. That gives you full control over ceiling height, plumbing layout, and how the unit addresses the rear yard. On shallow 92704 lots, we typically design narrow, elongated footprints that hug the side property line while respecting setback minimums.
Trusted Brands We Service in Santa Ana
We’re factory-to-foundation builders, not a one-brand dealer. That means a Santa Ana homeowner can put an Abodu unit beside a Cover design and see both prices with real site-prep costs attached. We work with Tuff Shed for budget-tier studio structures and use James Hardie fiber-cement siding as our standard exterior on custom builds because it handles Southern California’s dry wind season better than wood or vinyl. For Santa Ana projects, we keep scheduling tight with local suppliers so materials aren’t sitting in an alley for two weeks.
Common ADU Builders Problems We See in Santa Ana Homes
- Garage conversions without a parking plan. This is the most common rejection we get asked to fix. Santa Ana’s alley-access lots in 92703 lose their garage parking when the structure becomes living space, and the city wants a documented replacement. We include that in the very first plan set.
- Historic overlay surprises. Homeowners near downtown in 92701 buy a lot, design a two-story unit, then learn the historic district caps height and dictates street-facing materials. We check overlay status before quoting any design work.
- Shallow-lot setbacks. A 20-foot-deep backyard in 92704 doesn’t leave room for a standard 16-foot-wide unit with a 4-foot rear setback. We design narrow footprints or side-yard placement instead, and we tell you the tradeoffs in square footage before you commit.
- Staging and neighbor friction. Narrow parcels mean materials end up in the alley or on the street, and that draws complaints and citations fast. We pre-plan where every delivery lands and schedule work around Santa Ana’s noise windows so the build stays quiet enough for the block.
Pricing for ADU Builders in Santa Ana, CA
A detached, site-built ADU in Santa Ana typically runs $280,000 to $350,000 for a 500-700 square-foot unit with a kitchen and bath. Prefab systems like Abodu or Cover land between $200,000 and $300,000 installed, depending on foundation and utility work. Garage conversions cost less, usually $120,000 to $220,000, but the parking replacement requirement can add $5,000 to $20,000 if you need a new concrete pad or driveway reconfiguration. Plan sets run $4,000 to $12,000. Every quote we give is line-item, fixed, and includes permit fees, which in Santa Ana for an ADU typically range from $5,000 to $15,000 depending on school fees and utility connection charges. Call (877) 265-5812 to schedule a free site walk and exact quote.
We Also Serve Cities Near Santa Ana
Our crews work across central Orange County. If you’re in Santa Ana‘s neighboring cities, we cover Tustin, North Tustin, Fountain Valley, and Orange with the same factory-to-foundation process and the same line-item quoting. Same team, same standards, same free estimate offer.
Serving Santa Ana, CA — Our Local Coverage Area
We’re based in the Santa Ana area and know this community well. Use the map below to see our service coverage — if you’re nearby, we can almost certainly help.
FAQs About ADU Builders in Santa Ana
Yes, in most cases Santa Ana requires a replacement parking space when you convert a garage because the city removes the existing covered parking. The replacement can be an uncovered tandem space in your driveway or a new pad off the alley, but it must meet dimensional requirements. We draw the parking solution into your first plan set so the permit application doesn’t stall. Call (877) 265-5812 and we’ll check your parcel before you spend anything.
Historic review in 92701 and parts of 92706 adds time and design constraints: the city reviews street-facing materials, window proportions, and rooflines for compatibility with the district’s character. That review can add two to four months, and a detached unit that’s visible from the street may be limited in height or finish. We’ve shepherded several garage-to-casita projects through this process, including a French Street conversion where James Hardie siding satisfied both fire-resistance and design-review requirements.
Construction noise in Santa Ana is limited to 7 a.m. to 7 p.m. on weekdays, with more restrictive hours on weekends and holidays. We schedule noisy work, like demo and concrete cutting, in the mid-morning window and give neighbors advance notice before saws or jackhammers come out. Keeping the site clean daily is part of the same discipline; it’s how dense-lot projects stay welcome on the block.
Yes, but the design has to adapt. A 20-foot-deep yard leaves roughly 16 feet of buildable depth after the required 4-foot rear setback, which means a long, narrow footprint rather than a square one. We’ve done units as narrow as 12 feet wide on these lots. A 500-square-foot one-bedroom fits. The cost runs comparable to a standard build, $250,000 to $320,000, and we’ll show you the exact footprint on your lot before you commit.
Santa Ana’s hot, dry wind events raise fire risk, which is why we spec fiber-cement siding like James Hardie as the standard exterior on custom units, keep roof assemblies simple, and avoid exposed wood details near neighboring structures. Shading and cooling also matter more here than heating; we orient windows and specify insulation for cooling load first. If you’re near open space or a canyon edge in 92705 or 92707’s eastern stretches, we’ll flag additional defensible-space practices early.
Written by Nelson Ybarra, Owner at Orange ADU Builders, serving Santa Ana and central Orange County.