
Fast, Reliable ADU Builders Across San Bernardino
ADU construction in San Bernardino costs between $220,000 and $480,000 for a detached unit, with most homeowners landing between $280,000 and $380,000 for an 800 – 1,200 sq ft build. That’s the honest range before you open the kitchen drawers and find out what your 1950s electrical panel actually thinks about all this. We’re Orange ADU Builders, and we spend most of our San Bernardino weekdays walking lots off Del Rosa, Highland Avenue, and the rear alleys of 92410, where the yards are huge and the real obstacles hide inside the walls. Call us at (877) 265-5812 and we’ll tell you straight which upgrades your property will actually trigger.
What makes us different in San Bernardino is that we only build ADUs. We’re not a general contractor fitting your granny flat between a roof job and a deck. Every conversation we have, every permit set we submit, and every crew decision we make is shaped by one thing: getting a permitted, inspected, rentable ADU onto your lot without the budget blowing up when the walls come open.
Why Orange ADU Builders Is San Bernardino’s Preferred ADU Builders Company
San Bernardino homeowners keep calling us because we know what hides inside the city’s 1940s through 1970s housing stock before we ever quote a number. Most of the single-family homes in 92405, 92410, and 92411 are stucco tract builds on big lots, and they share a pattern: 100-amp panels, cloth-wrapped wiring, and detached garages with shallow footings. A builder who doesn’t know that pattern will hand you a cheap quote and then act surprised when the permit review demands a service upgrade. We price for it from day one.
Nelson Ybarra leads our team, and he’s the one who reviews every San Bernardino estimate before you see it. He’s walked hundreds of these lots, knows which older overlay zones add review time, and has a habit of asking the questions that keep a project from stalling mid-permit. When a San Bernardino homeowner tells us they were told their yard can’t fit an ADU, Nelson’s usual response is to pull up the lot dimensions and show the setback math. Most of the time, the yard was never the problem.
Local knowledge that saves you money
We know the rear-alley garages in 92410 often sit on footings poured before modern frost and seismic standards. We know the utility upgrades that San Bernardino’s older neighborhoods typically require before an ADU can be permitted. And we know how to write those into a contract with allowances and a change-order process, so you’re not financing surprises on a credit card.
ADU Construction in San Bernardino
ADU Construction in San Bernardino means building a fully permitted accessory dwelling unit on a lot where the yard almost never blocks you, but the pre-1960 service panel, wiring, and garage footings often do. A typical detached ADU here runs $280,000 – $380,000 for an 800 – 1,200 sq ft unit, and the range swings on whether your electrical service can handle the added load, whether you’re converting an existing structure, and how much site prep your specific lot needs. The homes off Baseline Street and the north-south arterials are old enough that a 200-amp panel swap is more common than not.
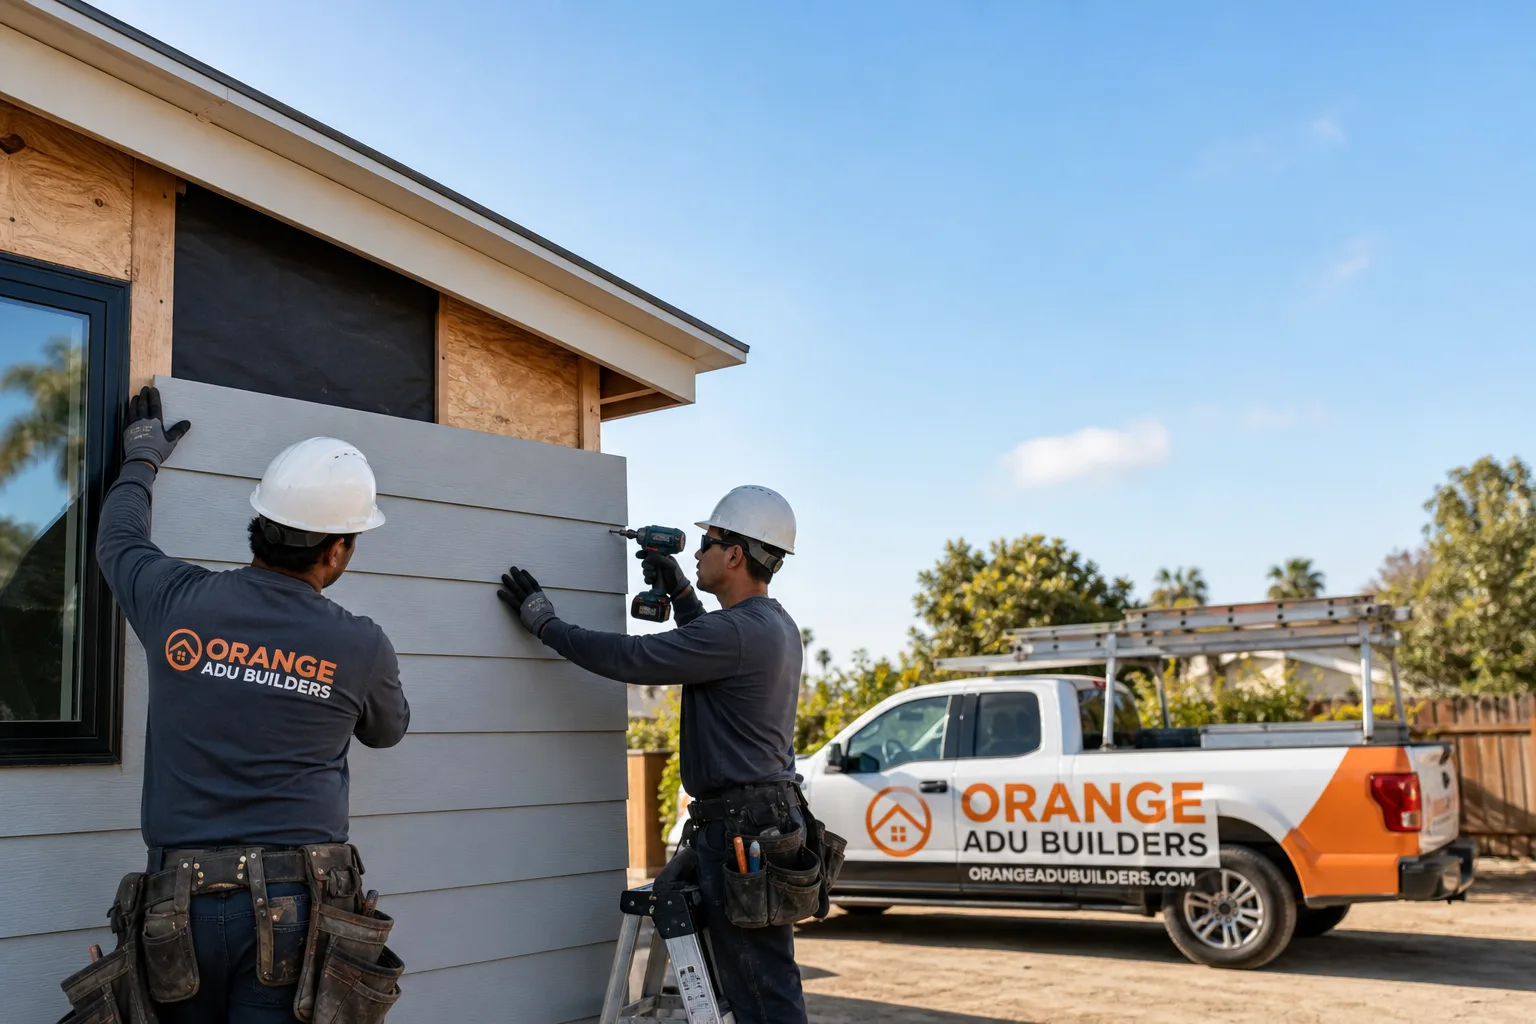
The work involves foundation or slab work, framing, electrical and plumbing rough-in tied to the main service, insulation rated for San Bernardino’s temperature swings, and exterior siding that won’t need repainting every three years. We carry James Hardie fiber-cement products on most of our San Bernardino builds because the Santa Ana winds and summer sun here punish cheap siding. For a 92405 rear-alley garage conversion, we’re also looking at roof structure and footing depth before any framing goes back up.
Permit-triggered upgrades
When you add an ADU in San Bernardino, the permit reviewer looks at your whole service: panel capacity, grounding, and whether that 1950s wiring can support a second dwelling. We write those upgrades into the estimate as line items with allowances, not as vague “TBD” language. That means when the wall opens and we find cloth-wrapped Romex, you already know the range it’ll cost to replace it.
What the city’s older overlay zones mean
Parts of San Bernardino carry older overlay zones that add plan-review layers a builder not familiar with the city will trip over. We’ve pulled permits across 92408, 92410, 92411, and 92412 enough times to know which questions the reviewers ask first. Getting ahead of those questions shortens the timeline and keeps your project from sitting in a queue while the paperwork bounces back and forth.
Detached ADU in San Bernardino
A Detached ADU in San Bernardino is the most common path we build, because the lots here are simply big. Most single-family parcels in 92405, 92410, and 92411 run 7,200 sq ft or larger, which legally accommodates an 800 – 1,200 sq ft detached unit without a lot-coverage or setback variance. That means the conversation we have with San Bernardino homeowners isn’t “can you even build here” – it’s “what does your electric service say, and are we converting the garage or starting a new footprint.”
A new detached ADU on a San Bernardino lot typically costs $300,000 – $480,000 depending on size, finishes, and site conditions. A garage conversion runs $180,000 – $280,000, but only if the structure passes inspection. Here’s the honest part about San Bernardino garages: many of them won’t. Shallow footings, single-ply roofs, and 70-year-old framing mean a “simple conversion” often becomes a foundation and roof rebuild before the drywall goes up. We tell you that before you sign, and we price it in writing.
Rear-alley garage conversions
In 92410 and parts of 92405, the detached garages sit on rear alleys, which makes them prime ADU candidates on paper. In practice, those 1940s-50s structures were built as car storage, not living space. We inspect the footings, roof decking, and framing before we quote, and if the structure won’t pass inspection as-is, we present a rebuild scope with a firm dollar figure. No framing restarts, no mid-project phone call asking for more money.
New footprint builds
When the existing garage isn’t worth saving, we start fresh. A new detached ADU in San Bernardino gets a modern slab or foundation, 2×6 framing, and insulation that actually handles 100°F summers and near-freezing winter nights. On foothill-adjacent lots where Santa Ana winds are a factor, we spec fire-resistant roofing and defensible-space-compliant details as standard, not as an upsell.
Trusted Brands We Service in San Bernardino
We work across the leading prefab ADU brands – Abodu, Cover, and Dvele among them – so San Bernardino homeowners can compare factory-built options side-by-side with site-built construction instead of accepting one manufacturer’s pitch. Our factory-to-foundation approach means you’re not locked into whichever prefab system a single-vendor builder happens to rep. For site-built work, we lean on James Hardie exterior products because a San Bernardino ADU faces decades of direct sun and wind-driven dust, and fiber cement holds up to both. Whether your lot suits a delivered modular unit or a custom stick-built ADU, we give you the honest tradeoffs and let you decide with real numbers in front of you.
Common ADU Builders Problems We See in San Bernardino Homes
- Pre-1960 electrical service. Most 1940s-50s homes in 92405 and 92410 still run 100-amp panels with cloth-wrapped wiring. Adding an ADU triggers a service upgrade, and we include that allowance in your estimate so it doesn’t blindside you mid-build.
- Shallow garage footings. Those rear-alley detached garages off 92410 were poured before modern seismic standards. Converting one to an ADU often means a new foundation, and we verify footing depth before we quote a dollar figure.
- Single-ply roofs on older structures. The garages and small outbuildings across San Bernardino’s older neighborhoods frequently fail inspection on roof structure alone. We inspect the decking and framing early so your conversion scope is honest from the start.
- Extreme temperature swings. Summer days over 100°F and winter nights near freezing mean insulation and HVAC sizing have to be right. We specify thick wall insulation and properly sized mini-splits so your ADU stays comfortable year-round without doubling the electric bill.
Pricing for ADU Builders in San Bernardino, CA
Here’s what San Bernardino homeowners actually pay. A garage conversion on a rear-alley structure runs $180,000 – $280,000, but only after we’ve verified the footings and roof will pass inspection. A new detached ADU on a cleared lot runs $300,000 – $480,000 for 800 – 1,200 sq ft, with the spread driven by finishes, site access, and utility work. A prefab installation through brands like Abodu, Cover, or Dvele generally starts around $250,000 for a turnkey unit, with delivery and site prep varying by manufacturer and lot access.
What changes the price most in San Bernardino isn’t the size of the unit – it’s the age of the property. A 1950s home with a 100-amp panel, cloth wiring, and an old garage will run $15,000 – $40,000 more than the same ADU on a 1990s lot, because the permit triggers those upgrades whether you planned for them or not. That’s why we write them into the estimate up front. Call (877) 265-5812 for a free estimate with those line items already in place.
We Also Serve Cities Near San Bernardino
If you’re just outside the city, we also cover Muscoy, Highland, Loma Linda, and Rialto. Our ADU Builders team handles permits and construction across the whole San Bernardino area, and our familiarity with the older housing stock here carries over to those neighboring communities. If you’re researching options in any of these areas, we’re the same team, the same process, and the same written change-order discipline. See how we work across the region at our ADU Builders in San Bernardino page.
Serving San Bernardino, CA — Our Local Coverage Area
We’re based in the San Bernardino area and know this community well. Use the map below to see our service coverage — if you’re nearby, we can almost certainly help.
FAQs About ADU Builders in San Bernardino
In most San Bernardino cases, yes. The majority of single-family lots in 92405, 92410, and 92411 are 7,200 sq ft or larger, which clears the lot-coverage and setback requirements for an 800 – 1,200 sq ft detached ADU without a variance. The real question is whether your electric service and existing structures will pass the permit review. That’s the part we verify before you spend money. Call (877) 265-5812 and we’ll check your lot’s specific zoning and utility capacity.
Because the permit reviewer won’t approve an ADU connected to a 100-amp panel with cloth-wrapped 1950s wiring. San Bernardino’s 1940s-70s housing stock is full of these, and adding a second dwelling triggers a service upgrade to meet current electrical code. We include that upgrade as a written allowance in every estimate we give for pre-1980 homes, so the cost doesn’t ambush you after drywall goes up. Call (877) 265-5812 for a free estimate that already accounts for it.
It can, but only after we check the footings, roof structure, and framing. Many of those 1940s-50s rear-alley garages in 92410 were built with shallow footings and single-ply roofs that fail inspection under current ADU standards. If yours won’t pass, we’ll present a rebuild scope with a firm price before any framing restarts. The decision is yours, and it’s made with real numbers on the table. Call (877) 265-5812 to schedule a garage inspection.
We write allowances and a change-order process into every San Bernardino contract before we start. Let’s be specific: on a 92410 project off the rear alley, we opened a 1950s detached garage and found single-ply roofing, shallow footings, and a 100-amp panel feeding cloth-wrapped wiring. We paused, put the foundation and roof upgrade plus the panel swap in writing with a dollar figure, and got the homeowner’s signature before any framing went back up. That’s how every project runs – no surprises priced after the fact. Call (877) 265-5812 for an estimate built on that same discipline.
We spec thick wall insulation, efficient mini-split HVAC sized for 100°F summers and near-freezing winter nights, and fire-resistant roofing on every foothill-adjacent lot. For west-facing walls that take direct afternoon sun, we consider shading and siding detail as part of the design, not an afterthought. James Hardie fiber-cement siding is our standard recommendation here because it holds up to the heat, wind-driven dust, and dry conditions better than vinyl or wood board. Call (877) 265-5812 to talk through what your specific lot needs.
Written by Nelson Ybarra, Owner at Orange ADU Builders, serving San Bernardino and the surrounding Inland Empire communities.