
Fast, Reliable ADU Builders Across Ladera Ranch
ADU construction in Ladera Ranch is less about raw building and more about clearing the right reviews before a single permit gets pulled. Every project here has to pass the Ladera Ranch Community Services (LARCS) architectural review and your village HOA before Orange County even looks at the plans. That means the builder you choose either knows how to pre-clear colors, roof pitch, and window placement on a tight tract lot, or they learn it the hard way on your timeline. Our team has worked through enough Ladera Ranch garage conversions and junior ADUs to know exactly where the bottlenecks live. Call (877) 265-5812 and we’ll walk you through what your specific lot can actually support.
Why Orange ADU Builders Is Ladera Ranch’s Preferred ADU Builders Company
We’re a dedicated ADU Builders company, not a general contractor picking up accessory dwelling units between kitchen remodels. Every conversation we have in Ladera Ranch starts with the same question: what does your HOA allow, and what does the lot geometry actually permit? Homeowners across the villages here consistently tell us the same thing – they talked to builders who promised a detached unit, then discovered the setback math doesn’t work on a 4,000-square-foot zero-lot-line parcel. We don’t make that promise unless the numbers clear. Nelson Ybarra leads our team with a straightforward approach: we compare prefab systems from Abodu and Cover against site-built garage conversions and attached junior ADUs, so you see the real tradeoffs in cost, timeline, and HOA approval odds before you commit to anything. Our Ladera Ranch customers value that we know Covenant Hills from Terramor, and that we’ve already navigated LARCS review enough times to anticipate what gets flagged.
ADU Construction in Ladera Ranch
ADU Construction in Ladera Ranch usually means converting what you already have – most often an attached two- or three-car garage – into a permitted living unit that shares a wall with the main house. The master-planned layout here, with its Mediterranean and Spanish-revival tract homes built by William Lyon and Pulte in the 2000s, was never designed with backyard cottages in mind. Lot depths are shallow, side setbacks run to zero in many villages, and the HOA wants any new living space to match the original stucco color and concrete tile roof profile. Our work in Ladera Ranch covers every stage: architectural review prep, structural engineering, HOA submittal packages, county permitting, utility tie-ins, and the finish work that makes the unit feel like a home, not a converted garage. Most full ADU construction projects in Ladera Ranch run $180,000 to $320,000 depending on whether you go with a prefab system or full site-built construction.
Garage Conversions and Attached Units
In villages like Wycliffe and Terramor, the attached garage is often the only realistic ADU footprint. We handle the fire-rated wall assemblies, the separate entrance requirements, and the sound separation that keeps a junior ADU comfortable for both the main house and the new unit. HOA design review is part of our standard process, not an afterthought.
Site-Built and Prefab Comparison
Some Ladera Ranch lots can support a detached unit, especially in larger Covenant Hills parcels. When that’s the case, we help you compare a site-built custom ADU against prefab systems from Abodu and Cover, so you understand delivery timeframes, foundation differences, and how each option handles the tile-roof aesthetic your HOA expects.
Detached ADU in Ladera Ranch
Detached ADU work in Ladera Ranch is possible on a subset of lots, but it’s never a given. The tight parcels and zero-lot-line setbacks scattered through the village clusters mean we have to verify rear and side yard dimensions, utility access, and HOA sightline requirements before we can tell you whether a standalone unit fits. When it does work – most often on larger lots near the Covenant Hills ridgeline – we typically see detached ADU budgets run $250,000 to $420,000 for a finished one-bedroom unit with a kitchenette and full bath. The inland climate matters here too: hot, dry summers and periodic Santa Ana winds push us toward ductless mini-splits rather than tying into the main HVAC, and fire-resistant detailing on exterior surfaces near the wildland-urban interface isn’t optional.
Setback and Site Verification
Before we draw anything, we measure the actual buildable area and pull the HOA’s current design guidelines for your village. That step alone has saved Ladera Ranch homeowners months of redesign. No one wants to pay for plans that die at LARCS review.
Design-Match Requirements
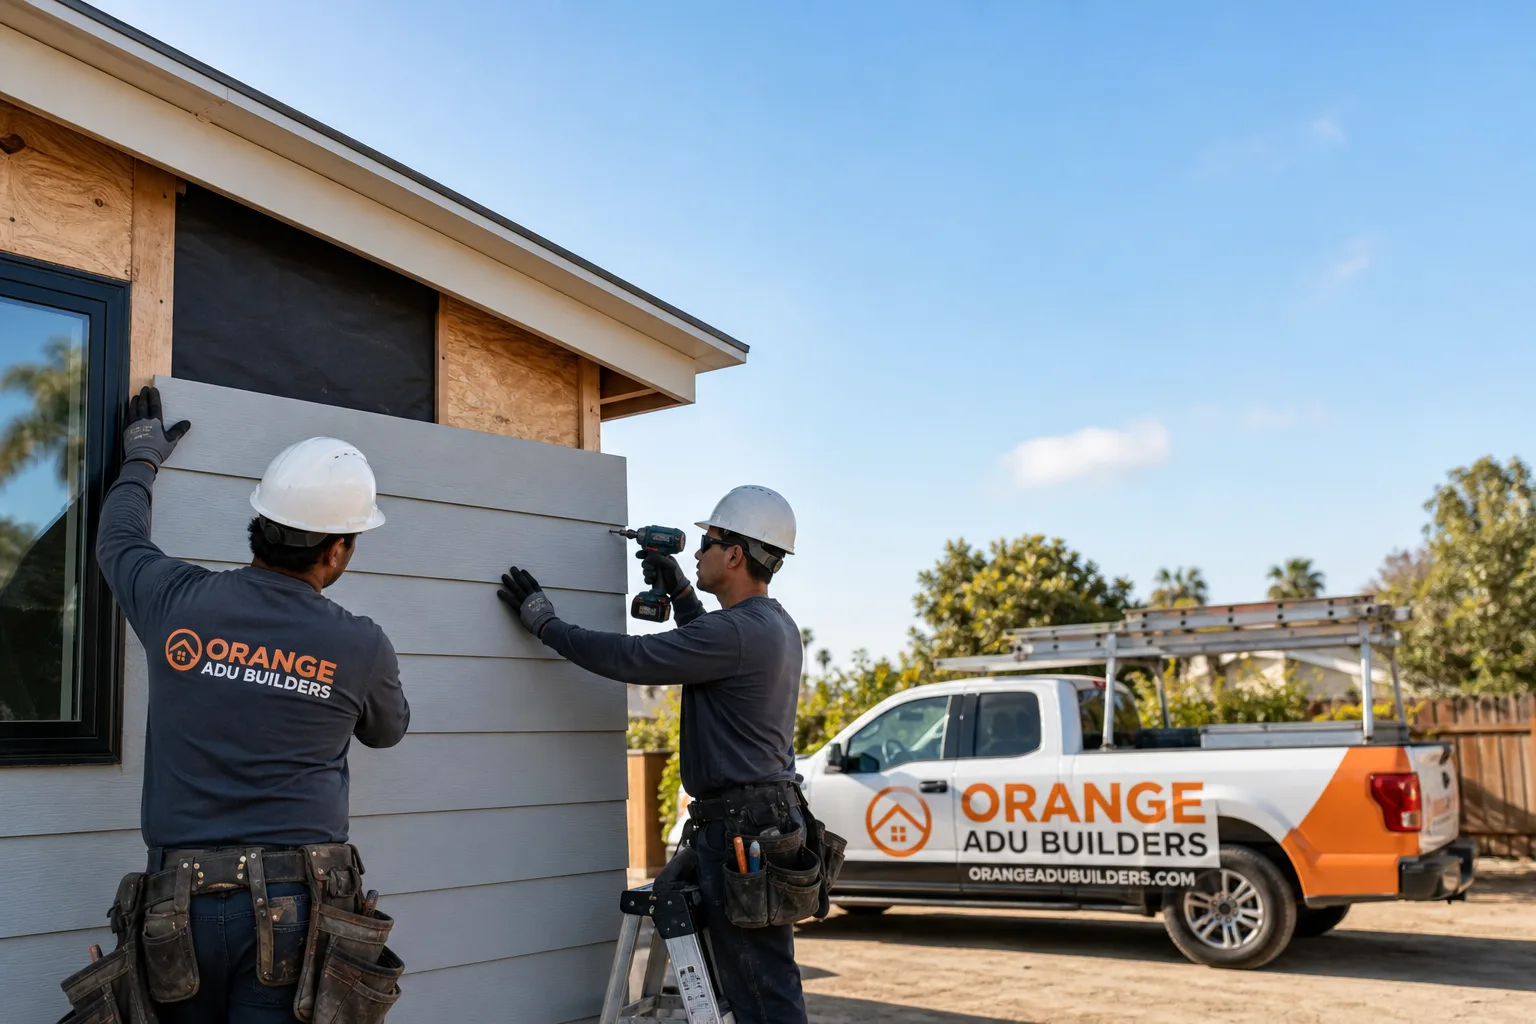
Detached units in Ladera Ranch have to look like they belong. That means matching the original builder palette, replicating the concrete tile roof pitch, and choosing window placements that don’t create neighbor sightline objections. Our experience with James Hardie exterior products helps here, because the fiber-cement finish can be matched to stucco tones while adding the fire resistance and 30-year durability that inland heat demands.
Trusted Brands We Service in Ladera Ranch
We work across leading systems so Ladera Ranch homeowners aren’t locked into one vendor’s pitch. Our team has direct experience with Abodu and Cover prefab units, and we specify James Hardie fiber-cement siding for exteriors that have to survive hot summers and Santa Ana-driven ember risk near the foothills. We also know Tuff Shed structures inside and out, which means we can be honest with you when a budget structure won’t clear LARCS’s design rules for a permitted ADU. Because we handle multiple systems, we can source what the project needs without waiting on a single manufacturer’s lead time, which matters when you’re already months into an HOA review process.
Common ADU Builders Problems We See in Ladera Ranch Homes
- HOA submittal after county permit plans. Homeowners sometimes draw full plans and submit to Orange County first, then discover LARCS requires a different color, roofline, or window placement. That means redesign fees and months of delay. We pre-clear with LARCS before plans get finalized.
- Staging on zero-lot-line lots. Tight side setbacks leave nowhere to park materials or a dumpster. We’ve seen neighbor disputes start over a blocked driveway. Our crews plan staging in advance, often using the driveway footprint itself and scheduling deliveries in phases.
- Ignored party-wall and fire-rating requirements. Attached junior ADUs in Ladera Ranch share walls with the main house, which triggers fire-rated assemblies and sound isolation standards. Skipping these means failed inspections and HOA fines. We build them into the scope from day one.
- Underestimating inland heat on HVAC choices. The foothill climate means hot summers and low humidity. Oversized central systems waste energy and money. We size ductless mini-splits to the actual square footage of the ADU, which keeps August cooling bills reasonable.
Pricing for ADU Builders in Ladera Ranch, CA
A full ADU build in Ladera Ranch typically runs $180,000 to $420,000 depending on whether you’re converting a garage or adding a detached unit. Garage conversions and junior ADUs on existing slabs land between $180,000 and $280,000. Detached site-built units in larger Covenant Hills parcels run $300,000 to $420,000. Prefab systems from Abodu or Cover can cut timeline by two to four months, but they still need site work, foundation, utility trenching, and HOA design review, which typically adds $50,000 to $90,000 on top of the factory price. James Hardie exterior finishes, fire-resistant detailing, and ductless mini-split HVAC are smart additions for this climate and generally add $15,000 to $35,000 combined. We provide a written, line-item quote before work starts, and that number doesn’t change unless the scope changes. Call (877) 265-5812 to schedule your free estimate – we’ll come out to Ladera Ranch, walk the lot, and tell you what the HOA will actually approve.
We Also Serve Cities Near Ladera Ranch
While this page focuses on Ladera Ranch, our team also covers Ladera Ranch‘s neighboring communities: Coto De Caza, Mission Viejo, Laguna Hills, and Laguna Woods. Each has its own HOA and permit quirks, and we apply the same pre-clearance discipline everywhere we work.
Serving Ladera Ranch, CA — Our Local Coverage Area
We’re based in the Ladera Ranch area and know this community well. Use the map below to see our service coverage — if you’re nearby, we can almost certainly help.
FAQs About ADU Builders in Ladera Ranch
Yes, and this is the single most important sequence to get right. You need LARCS architectural review and your village HOA approval before Orange County will meaningfully process an ADU permit application. Submitting county plans first almost always means redesign and resubmittal fees. We handle the HOA submittal package as part of our standard process, so the sequence is correct from day one. Call (877) 265-5812 and we can tell you whether your specific lot and village are likely to clear review.
Most Ladera Ranch lots under 5,000 square feet cannot support a detached ADU because the rear and side setbacks consume too much of the buildable area. Your realistic options are usually a garage conversion or an attached junior ADU. If your lot is in a larger Covenant Hills parcel or has unusual depth, a detached unit may work, but we verify the measurements before you spend money on design. Estimates are free – call (877) 265-5812 and we’ll come measure.
We stage materials in phases, not all at once. On a zero-lot-line lot, our crews often use the driveway footprint for material laydown and schedule deliveries to arrive as the previous phase is consumed. In one Covenant Hills garage conversion on a tight setback, we staged everything from the driveway and used a mini-excavator to trench utilities, then passed final inspection without a single neighbor complaint. We plan staging before the first delivery arrives, and we tell you exactly where equipment will sit during each phase. For a quote that accounts for your lot’s actual access, call (877) 265-5812.
Ladera Ranch HOAs and Orange County enforce standard construction hours, typically 7 a.m. to 6 p.m. on weekdays with tighter restrictions on weekends. Some villages are stricter, and the LARCS review may attach specific conditions. We honor the posted work hours for your specific village, and we sequence noisy work like concrete cutting and roof framing earlier in the day. If you want a builder who doesn’t start a saw at 7:01 a.m. on a Saturday, call (877) 265-5812.
The inland foothill climate means hot, dry summers, cool nights, and periodic Santa Ana wind events. That pushes us toward ductless mini-split HVAC systems sized to the ADU’s actual square footage rather than oversized central systems. It also means careful attic and roof ventilation under existing concrete tile roofs, and fire-resistant exterior detailing where the unit faces wildland-urban interface zones near the ridgelines. James Hardie fiber-cement siding and stucco-matched finishes handle both the heat and the ember risk better than standard wood products. For a climate-specific quote on your Ladera Ranch ADU, call (877) 265-5812.
Get Your Ladera Ranch ADU Started
You’re not looking for a sales pitch, you’re looking for someone who knows whether your Wycliffe garage can become a junior ADU, or whether your Covenant Hills lot can fit a detached unit, or whether the Terramor HOA will push back on your window placement. We give you those answers from the first visit. Nelson Ybarra and our team will walk your lot, check the setbacks, review the current LARCS guidelines for your village, and give you a written line-item quote. Call (877) 265-5812 to schedule your free estimate.
Written by Nelson Ybarra, Owner at Orange ADU Builders, providing honest ADU guidance to Ladera Ranch homeowners.