
ADU Company in Grand Terrace, CA
Kitchen remodeling in Grand Terrace usually means working inside a 1950s-1970s ranch on a slab foundation, where the original footprint was tight and the afternoon sun off Blue Mountain turns west-facing rooms into heat boxes. Orange ADU Builders handles that work alongside ADU construction, so homeowners can coordinate a kitchen upgrade with a backyard unit or garage conversion in one project rather than two separate disruptions. Grand Terrace lots are shallow and largely built out, which changes how we phase work, stage materials, and plan around side setbacks. Call (877) 265-5812 to talk through your specific lot and house.
Why Grand Terrace Homes Are Different
Grand Terrace sits on a narrow shelf between Blue Mountain and the 215 corridor, and that geography shapes almost every renovation decision here. Most 92313 homes are single-story ranches from the 1950s through 1970s, built on slab foundations with attached two-car garages and backyards that look flat from the street but often grade upward toward the bluffs. That slope triggers drainage review and sometimes retaining-wall work that homeowners in flatter parts of the Inland Empire never have to think about.
The climate adds a second layer. Summer highs routinely pass 100°F, and the hillside radiates stored heat into west-facing rooms through the late afternoon. Any habitable space here, whether it’s a remodeled kitchen or a new ADU, needs real insulation, cool-roof consideration, and an HVAC plan that doesn’t assume coastal temperatures. Santa Ana wind events and dry-season wildfire smoke also mean we recommend ember-resistant vents and filtration on projects where walls are open anyway.
Permitting runs through Grand Terrace’s own planning counter, not Riverside or San Bernardino. That’s a benefit because it’s a small counter and questions get answered, but it also means local reviewers know exactly which hillside parcels need extra drainage documentation. Homes on the Blue Mountain side should expect that review as a given, not a surprise.
Our Main Grand Terrace Services
Grand Terrace homeowners call us most often about two things: building an ADU on a lot that has less room than it looks like it has, and remodeling a bathroom in a 1960s ranch where the original layout never anticipated modern fixtures. Both are covered below.
ADU Builders in Grand Terrace
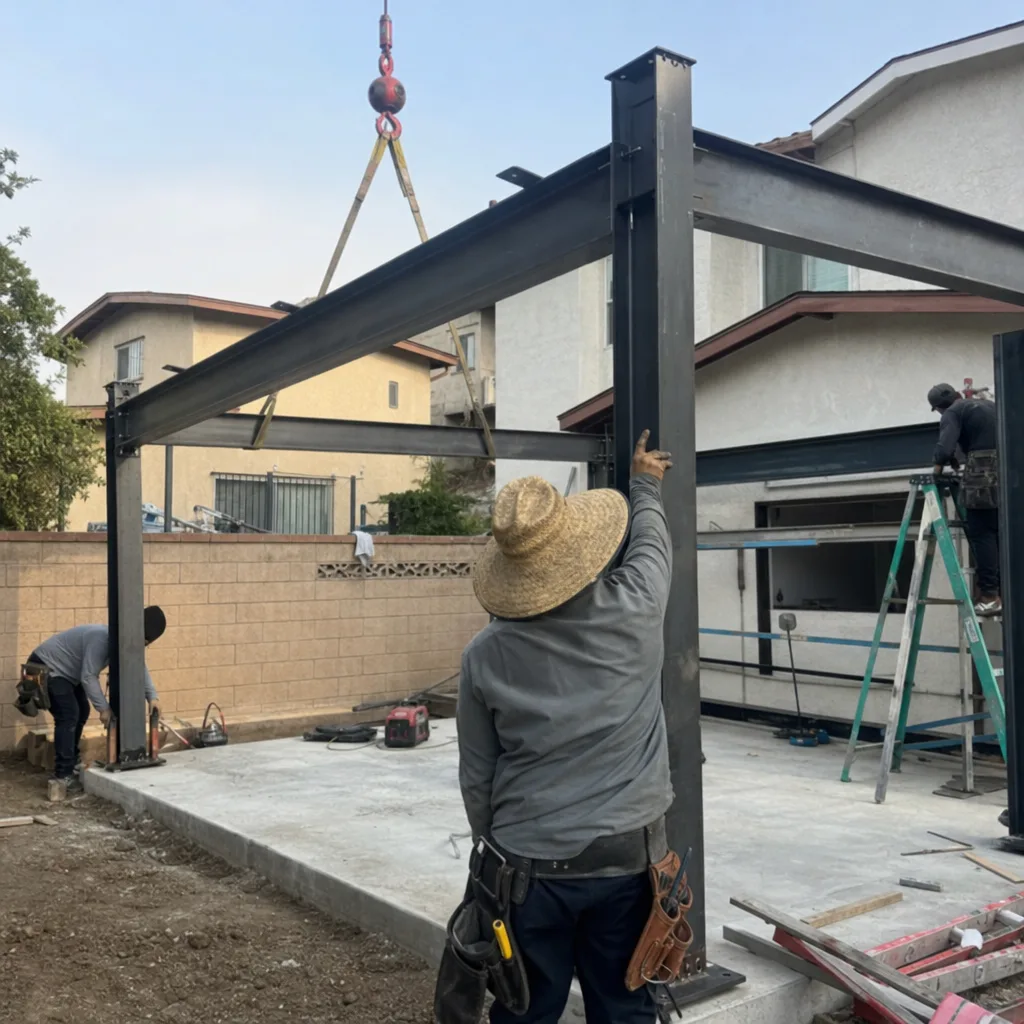
Because Grand Terrace backyards are shallow and side setbacks are tight, most ADU work here lands on attached conversions and above-garage units rather than detached backyard casitas. The flat-looking backyard is often graded toward Blue Mountain, which adds drainage and retaining-wall review before framing starts. We walk each lot against Grand Terrace’s current permit expectations, then match the right construction path to the actual conditions. ADU Builders in Grand Terrace covers how we approach garage conversions, junior ADUs, and the occasional detached unit where the lot allows it.
Bathroom Remodeling in Grand Terrace
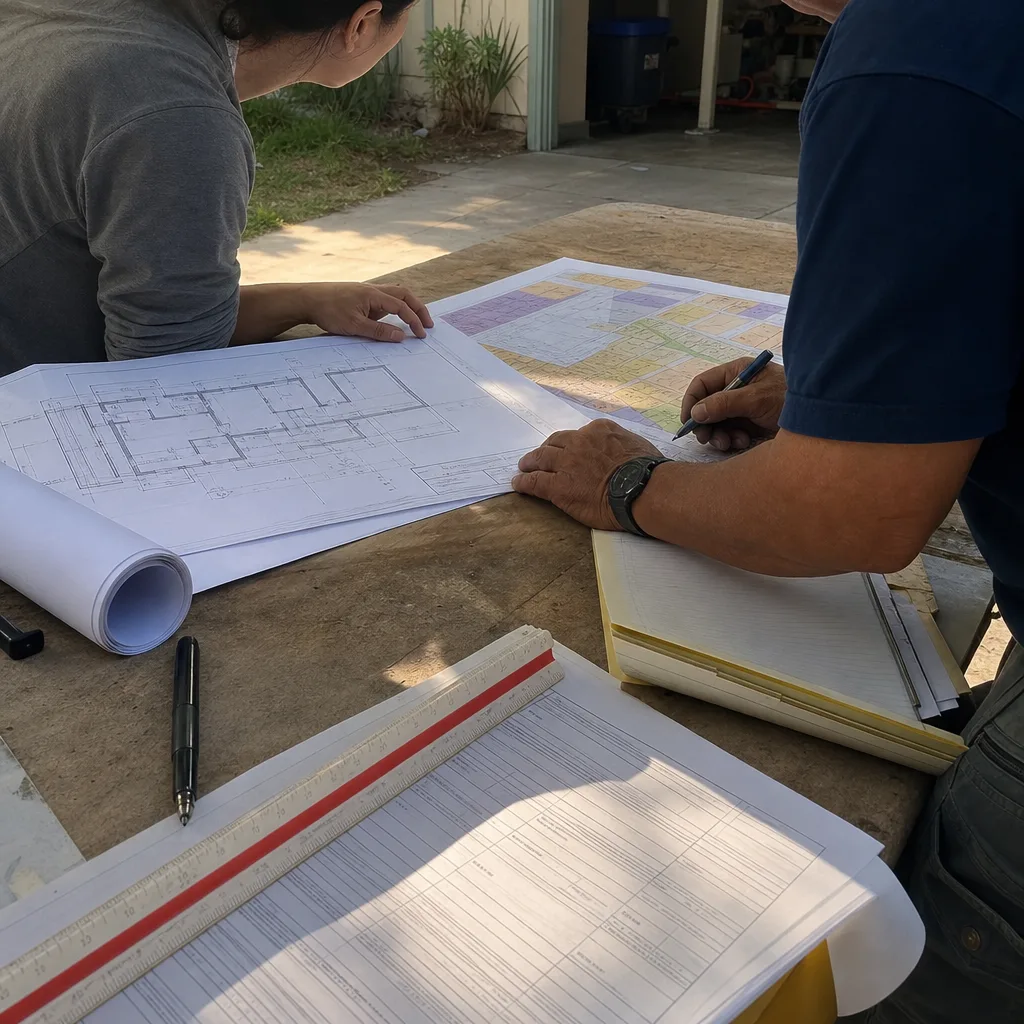
Bathrooms in 1950s-1970s Grand Terrace ranches are small, and the original plumbing rough-ins on slab foundations are not forgiving when you want to move a toilet or shower. We plan around what the slab allows so you’re not paying for a full re-pipe to gain six inches of vanity space. Ventilation matters more here too because summer heat pushes moisture into attics that already bake. Bathroom Remodeling in Grand Terrace details the common layouts we see and how we handle slab work without unnecessary cost.
What happens when you call
- 1
A real person answersNo phone trees — you reach a local pro.
- 2
You get an upfront price rangeHonest numbers before anyone is dispatched.
- 3
A background-checked tech heads outLicensed & insured, dispatched right away.
- 4
You approve before work beginsNothing starts until you say go.
Kitchen Remodeling in Grand Terrace
Most Grand Terrace kitchens were built to a 1960s cabinet-and-formica standard: closed off from the living space, short on counter run, and wired for appliances that didn’t exist yet. Homeowners who add an ADU often discover the main house kitchen now feels like the weakest room on the property, which is why we pair kitchen remodels with ADU builds so the whole property works as one investment. On west-facing lots, part of the job is managing afternoon heat with insulation, window placement, and ventilation improvements that old ranch kitchens rarely had. Our Kitchen Remodeling work fits the same slab-foundation and setback realities that govern ADU construction here.
Cabinet and Counter Replacement
Signs you need it
Doors sag on their hinges, drawer slides bind, and the original 1960s layout wastes the shallow Grand Terrace footprint you have to work with.
What it costs in Grand Terrace
Cabinet and counter replacement in Grand Terrace typically runs $18,000 to $45,000 depending on cabinet line, counter material, and whether the original soffits and bulkheads come out.
How we do it
We measure the full run, order cabinets before demo so lead time doesn’t stall the job, remove the old boxes without breaking the slab plumbing, and set new cases level on floors that have usually settled.
Layout and Wall Reconfiguration
Signs you need it
The kitchen is closed off from the dining area, the work triangle crosses a doorway, or the refrigerator blocks the only path to the back patio.
What it costs in Grand Terrace
Layout changes in Grand Terrace kitchens run $30,000 to $65,000 because interior bearing walls and slab plumbing relocations both enter the picture quickly.
How we do it
We open the floor plan where the ceiling structure allows, move plumbing only where the slab makes it practical, and rebuild the space with a vent hood path and natural light plan that works in a narrow ranch footprint.
What Kitchen Remodeling Costs in Grand Terrace
| Item | Typical range in Grand Terrace |
|---|---|
| Cabinet and counter replacement | $18,000 to $45,000 |
| Layout and wall reconfiguration | $30,000 to $65,000 |
| Appliance and fixture package | $8,000 to $25,000 |
Prices climb in Grand Terrace when the lot slopes toward Blue Mountain and leveling or drainage corrections enter the plan, and when original 1960s electrical panels need a service upgrade before new appliances go in. We write line-item quotes before work starts so the number you approve is the number you pay.
Will a Grand Terrace kitchen remodel require a permit?
Yes. Any work that moves plumbing, opens walls, or changes electrical runs requires a permit through Grand Terrace’s own planning counter, and slab penetrations get particular scrutiny. We pull permits and schedule inspections as part of the job.
How long does a kitchen remodel take in Grand Terrace?
Cabinet and counter replacement usually takes four to seven weeks. Layout changes that open walls and move plumbing run ten to sixteen weeks, partly because Grand Terrace’s small planning counter processes inspections on its own schedule. Call (877) 265-5812 for a timeline built around your scope.
Brands We Service in Grand Terrace
We work across leading prefab ADU systems including Abodu, Cover, Dvele, and Mighty Buildings, and we use James Hardie fiber-cement siding on site-built and conversion projects where the exterior needs to hold up to Grand Terrace sun and Santa Ana wind. Our brands page explains how each system compares when your lot’s setback and grading rules are part of the decision.
Pricing for ADU Company in Grand Terrace, CA
| Service | Typical range in Grand Terrace |
|---|---|
| ADU construction – garage conversion | $120,000 to $190,000 |
| ADU construction – above-garage unit | $180,000 to $280,000 |
| ADU construction – detached unit (where lot allows) | $200,000 to $350,000 |
| Junior ADU conversion | $70,000 to $120,000 |
| Kitchen remodel – cabinet and counter | $18,000 to $45,000 |
| Kitchen remodel – layout and wall changes | $30,000 to $65,000 |
| Bathroom remodel – standard | $18,000 to $35,000 |
| Bathroom remodel – primary with layout change | $30,000 to $60,000 |
Grand Terrace prices push upward on two fronts: hillside-adjacent parcels that need retaining-wall or drainage corrections, and 1950s-1970s homes where original electrical panels and slab plumbing need upgrades mid-project. Every quote is written line-by-line before you sign, and we don’t issue change orders for conditions we should have caught during the walkthrough.
Neighborhoods We Serve in Grand Terrace
We work across the full 92313 ZIP code, from the flat streets west of the 215 to the hillside-edge lots backing Blue Mountain on the east side. The terrain changes quickly here, so the same ADU plan that works on a mid-city lot often needs grading review two streets east.
- The hillside-edge streets along Blue Mountain’s western base
- The original ranch-home tracts west of the 215 corridor
- The north end of town near the Highgrove line
- The central Grand Terrace neighborhoods around the civic center
- The south side approaching the Colton border
We’re typically on-site for an estimate within a few business days anywhere in Grand Terrace, and we stage materials at the curb or driveway rather than blocking the narrow side yards common here.
Service Area – Cities Near Grand Terrace
While this page covers Grand Terrace specifically, our crews work the surrounding Inland Empire cities regularly. We serve Highgrove, CA just to the north, Colton, CA to the south and east, Loma Linda, CA further east, and Rubidoux, CA across the river. If you’re in one of those cities, the same Grand Terrace considerations around heat, slab foundations, and hillside grading often apply.
Serving Grand Terrace, CA — Our Local Coverage Area
We’re based in the Grand Terrace area and know this community well. Use the map below to see our service coverage — if you’re nearby, we can almost certainly help.
FAQs About ADU Company in Grand Terrace
Most Grand Terrace projects move from signed contract to permit submittal within two to four weeks, depending on whether the planning counter needs drainage or hillside review. Larger projects with retaining-wall scope take longer in plan check before construction starts. Call (877) 265-5812 for a current schedule.
Some Grand Terrace neighborhoods have HOA design review on top of city permits, though many 1950s-1970s tracts do not. Where an HOA exists, we prepare the same drawing set for both reviews so one doesn’t stall the other. We check HOA status during the first walkthrough.
Yes. We produce or coordinate the full drawing set, submit to Grand Terrace’s planning counter, pull the permits, and schedule every inspection through final sign-off. You’re not running documents between departments; that work is part of the project cost.
What happens when you call
- 1A real person answersNo phone trees — talk to a local adu pro.
- 2You get an upfront price rangeHonest numbers before anyone is dispatched. No surprises.
- 3We come out and measureLicensed & insured, at a time that suits you — the visit and the quote are both free.
- 4You get the price in writingLine-itemed, yours to keep, and nothing starts until you say go.
What Grand Terrace Customers Say
"Sound insulation between the unit and the main house is better than I expected. You genuinely cannot hear the tenant."
— Ernesto Reyes"He gave us a realistic rental number for the finished unit rather than the optimistic one, and it's renting for about what he said."
— Dustin Schaefer"The kitchenette layout he suggested made better use of the space than the one on our original sketch."
— Eduardo Martinez