
ADU Company in Brea, CA
Kitchen remodeling in Brea runs headfirst into two local realities: homes built between 1950 and 1975 with original layouts, and summer afternoons that routinely hit 100°F. You’re not just swapping cabinets – you’re reworking a ranch or tract home where the kitchen was sized for a different era, often with a main panel that’s already undersized and an HVAC system that barely keeps up with the heat. Orange ADU Builders approaches every Brea kitchen remodel with that context, because it changes what gets prioritized, from ventilation to window placement to the electrical load a new appliance suite pulls. If you’re weighing a kitchen upgrade alongside a backyard unit, call us at (877) 265-5812 – we coordinate both under one roof.
Why Brea Homes Are Different
Brea’s housing stock is a study in two distinct conditions. The core 92821 zip runs on 1950s – 1970s ranch and tract homes set on shallow lots with original detached garages and rear alleys. These kitchens sit on old plumbing, share walls with living spaces built before open-concept was a word, and frequently draw power from panels sized for a 1960s electrical demand. Your Brea kitchen remodel may need a panel upgrade before a single cabinet gets installed, especially once you add a double oven, induction cooktop, or dedicated circuit for a microwave drawer.
Then there’s 92823 – Brea Hills and the Blackstone area – where newer construction and HOA rules change the game entirely. Here the kitchens are more recent but often spec-grade: big footprints with builder-basic cabinets and countertops that homeowners want to replace within a decade. HOA approval can gate everything from window changes to exterior vent placement, so we plan for the paperwork before we plan the layout. And across every Brea zip, the inland heat means poor ventilation isn’t a comfort issue; it’s a daily problem six months of the year. Range hoods that actually exhaust outside, glazing choices that cut western sun, and HVAC-aware layouts aren’t upgrades here – they’re prerequisites.
Our Main Brea Services
Brea homeowners call us most about two things: adding a backyard unit where the lot and zoning allow it, and fixing a bathroom that’s finally stopped working for the family using it. Here’s how each breaks down locally.
ADU Builders in Brea
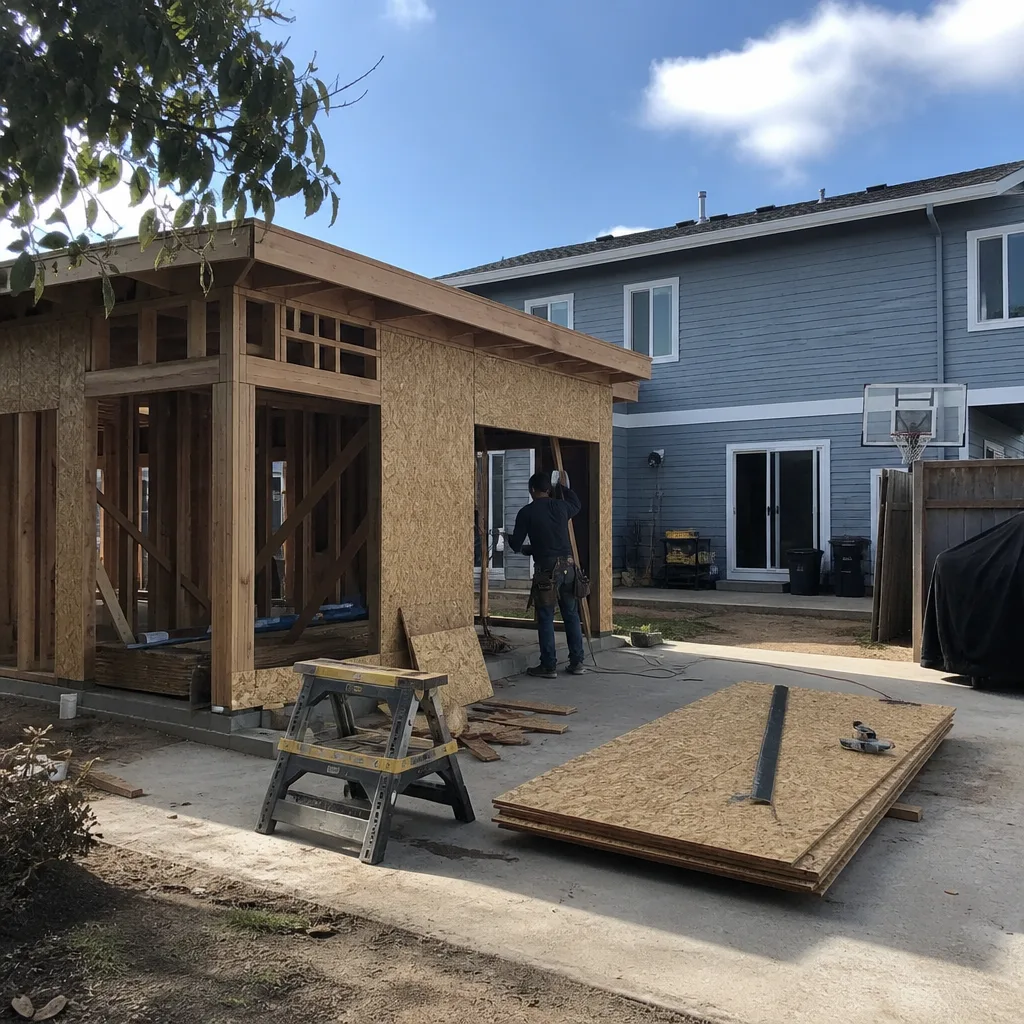
Brea’s flat, pre-1960s single-family grid is uniquely suited to detached ADUs – no hillside engineering, no slope drainage studies, just careful work around mature citrus and avocado trees and aging sewer laterals. The catch is that shallow lots with rear alleys mean every foot of setback matters, and old garage slabs often sit exactly where the plan-checker wants you to be. We work across prefab brands like Abodu, Cover, and Dvele, plus custom site-built units, so the ADU we help you choose fits Brea’s zoning overlays and your budget – not the other way around. Learn more about how we approach these projects on our ADU Builders in Brea page.
Bathroom Remodeling in Brea
Most Brea bathroom remodels we walk into are original to a 50s or 60s ranch home: cast-iron tubs on their last legs, single vanity, no ventilation to speak of, and tile on top of tile from two decades of quick fixes. The heat and hard water in this part of Orange County age fixtures faster than homeowners expect, and many of these bathrooms share walls with bedrooms where a re-pipe means opening drywall in both directions. We handle the full scope – from a full gut to a tub-to-shower conversion – with the same ADU-grade attention to utilities and waterproofing. Read about the specifics on our Bathroom Remodeling in Brea page.
What happens when you call
- 1
A real person answersNo phone trees — you reach a local pro.
- 2
You get an upfront price rangeHonest numbers before anyone is dispatched.
- 3
A background-checked tech heads outLicensed & insured, dispatched right away.
- 4
You approve before work beginsNothing starts until you say go.
Kitchen Remodeling in Brea
A kitchen remodel in Brea is rarely just cosmetic. In the 92821 tract and ranch stock, you’re working with original 1950s – 1970s floor plans built for closed-off cooking, shallow counters, and one big appliance – not islands, vent hoods, and a family that cooks while half the household does homework at the counter. The inland heat pushes cooling loads to the top of the priority list, because a poorly ventilated kitchen in a 100°F Brea August makes the whole house miserable. Our Kitchen Remodeling work here starts with the structural and mechanical realities – panel capacity, sewer line condition, wall load where the range hood goes – before any finish selection happens. This is the section where we get specific about what a full or partial Brea kitchen remodel costs and how it gets done.
Full Kitchen Gut
Signs you need it
The original 1960s layout still dictates where the stove sits, the cabinets don’t close cleanly, and at least one wall you want removed turns out to be load-bearing.
What it costs in Brea
A full kitchen gut in Brea typically lands between $45,000 and $90,000 depending on layout changes, finish level, and how much electrical or plumbing work the old house demands.
How we do it
We demo to studs, map the new layout against existing plumbing and panel capacity, pull the Brea-specific permits, and rebuild with new drywall, flooring, cabinetry, counters, and appliance rough-ins checked against the final plan.
Cabinet and Countertop Replacement
Signs you need it
The cabinet boxes are sound but the faces are beat up, the layout still works, and you want a fast refresh without touching the plumbing or walls.
What it costs in Brea
Cabinet refacing or replacement plus new countertops in Brea generally runs from $12,000 to $30,000 depending on cabinet count, door style, and counter material.
How we do it
We measure every run, remove old doors and counters, re-level the bases, install new doors and hardware or full boxes, template for new counters, and seal everything against Brea’s heat-dry conditions so seams and joints stay tight.
What Kitchen Remodeling Costs in Brea
| Item | Typical range in Brea |
|---|---|
| Full kitchen gut remodel | $45,000 – $90,000 |
| Cabinet and countertop replacement | $12,000 – $30,000 |
| Island addition with electrical | $6,000 – $15,000 |
What pushes Brea kitchen prices higher than coastal cities: main panel upgrades on original 1950s – 1960s electrical service, clay sewer lateral repairs discovered when the floor opens up, and HOA approval timelines in the 92823 tracts that can idle a crew for a month. Orange ADU Builders quotes line-item pricing with no change orders for conditions we can see before demo starts.
How long does a full kitchen remodel take in Brea?
Plan on 8 to 12 weeks from demo to final walkthrough for a full gut, with HOA approvals in Brea Hills or Blackstone potentially adding 2 to 4 weeks before permits can even be pulled. Partial cabinet and counter jobs typically finish in 2 to 3 weeks. Call (877) 265-5812 for a schedule tied to your exact scope.
Can we live in the house during a Brea kitchen remodel?
Yes, most families stay in the home. We set up a temporary kitchen station before demo starts and sequence the work so water and power interruptions happen in short, scheduled windows. The harder part is Brea’s heat – cooking outdoors in August isn’t realistic – so we plan the no-stove days around the forecast when we can.
Brands We Service in Brea
We work with Abodu, Cover, Mighty Buildings, and Dvele – four factory-built ADU systems with different footprints, finishes, and foundation requirements. The right one for a Brea lot depends on your alley access, setback constraints, and finish goals. Each brand has its own lead time and foundation spec, and our our brands page breaks down what matters when you’re comparing them side by side.
Pricing for ADU Company in Brea, CA
| Service | Typical range in Brea |
|---|---|
| Full kitchen gut remodel | $45,000 – $90,000 |
| Cabinet and countertop replacement | $12,000 – $30,000 |
| Island addition with electrical | $6,000 – $15,000 |
| Prefab ADU (Abodu, Cover, or Dvele) | $180,000 – $360,000 |
| Custom site-built ADU | $250,000 – $450,000 |
| Garage conversion to ADU | $120,000 – $200,000 |
| Tuff Shed-style studio structure | $30,000 – $70,000 |
| Bathroom remodel (full gut) | $18,000 – $35,000 |
| Bathroom remodel (tub-to-shower) | $8,000 – $15,000 |
Brea’s shallow lots and aging sewer laterals push ADU and kitchen prices upward when the original 1950s infrastructure can’t support the addition without upgrades. Orange ADU Builders gives you a written, line-item quote before work starts – and we hold that number unless a condition the city flags during inspection forces a change, in which case you approve the delta in writing before we spend a dollar.
Neighborhoods We Serve in Brea
We work across all three Brea zips – 92821, 92822, and 92823 – covering both the original oil-boom grid and the newer hillside tracts. Our crews know the difference between a rear-alley lot off Lambert Road and an HOA-governed parcel in Brea Hills, and we schedule around the specific permit and approval timelines each area triggers.
- Central Brea (92821) – original ranch and tract stock, rear alleys, detached garages
- Brea Hills (92823) – newer construction, HOA overlays, slope constraints on some lots
- Blackstone (92823) – master-planned, newer kitchens and baths, strict exterior standards
- North Hills (92821) – transitional lots between the old grid and the hills, mixed housing eras
- Olinda Ranch (92823) – larger newer homes, longer appliance and finish lead times
Most Brea jobs have us on-site for estimates within a week, and the city’s compact footprint means we can run multiple projects across the three zips without the scheduling gaps you see with builders based outside north Orange County.
Service Area – Cities Near Brea
Orange ADU Builders runs ADU and kitchen-bath projects throughout north Orange County, not just in Brea. We’re active in Placentia, CA with its similar 1960s tract stock, in Fullerton, CA where prewar bungalows mix with mid-century ranches, in Yorba Linda, CA where hillside lots and larger parcels change the setback math, and in La Habra, CA just over the county border. The permitting nuances differ by city, but the construction realities of 1950s – 1970s California subdivisions don’t change much.
Serving Brea, CA — Our Local Coverage Area
We’re based in the Brea area and know this community well. Use the map below to see our service coverage — if you’re nearby, we can almost certainly help.
FAQs About ADU Company in Brea
We typically schedule Brea estimates within five to seven business days, and because we’re based in Orange, we can run site visits across all three zips without long lead times. Call (877) 265-5812 and we’ll find a slot that works. The estimate includes measurements and a line-item scope discussion at your kitchen or lot, so you leave with real numbers, not a ballpark guess.
We prepare the submittal packages your HOA needs – drawings, finish schedules, and site plans – and we’ve worked with the architectural review boards in Brea Hills and Blackstone. The HOA approval timeline is usually 2 to 4 weeks in these tracts, and we sequence the city permit pull behind that approval so nothing gets idle waiting on paperwork.
Yes, and it’s one of the reasons homeowners bring both to us. Running a kitchen remodel alongside an ADU build lets us share the electrical panel upgrade, coordinate utility shutoffs once instead of twice, and stage materials on your lot once instead of disturbing the household repeatedly. If your Brea panel is already undersized for a new kitchen, adding an ADU’s electrical load to the same upgrade saves thousands versus doing them a year apart.
What happens when you call
- 1A real person answersNo phone trees — talk to a local adu pro.
- 2You get an upfront price rangeHonest numbers before anyone is dispatched. No surprises.
- 3We come out and measureLicensed & insured, at a time that suits you — the visit and the quote are both free.
- 4You get the price in writingLine-itemed, yours to keep, and nothing starts until you say go.
What Brea Customers Say
"The kitchenette layout he suggested made better use of the space than the one on our original sketch."
— Eduardo Martinez"Every invoice was tied to a completed milestone, so I always knew what I was paying for."
— Colleen Quinn"Sound insulation between the unit and the main house is better than I expected. You genuinely cannot hear the tenant."
— Ernesto Reyes